350 West Lane, Ridgefield, CT 06877
- 5 beds |
- 7 baths |
- 7,361 sqft
 Single-Family Home
  Built in 2000
  4.59acre lot
 3 car garage
  $377/sqft
  Listed 6 days ago
Property Description
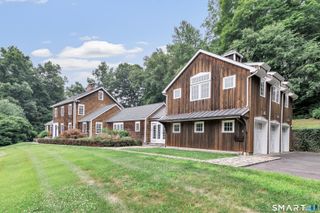
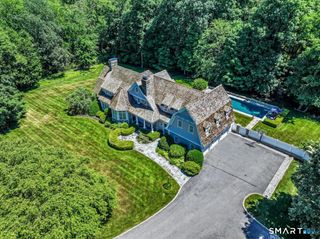
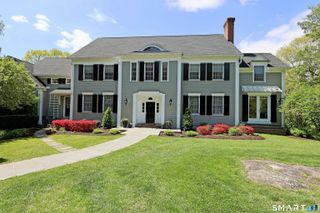
350 West Lane is an exceptional luxury residence, beautifully reimagined with timeless sophistication in one of Ridgefield's most coveted locations on the Westchester border. Custom built by renowned artisan Larry Leary, this extraordinary home spans over 7,300 SqFt of impeccably crafted living space showcasing classic architecture, exceptional millwork, bespoke cabinetry & curated designer finishes. A dramatic two-story foyer w/sweeping staircase introduces gracious, light-filled interiors designed for elegant entertaining and everyday living. A handsome Library, formal Living & Dining Rms and impressive Great Rm surround the stunning Chef's KIT featuring professional-grade appliances, dual islands, generous pantry space and sun-filled Breakfast Rm overlooking the spectacular private grounds. Luxurious Primary Suite is a private retreat w/fireplace, Sitting Rm, spa-inspired Bath + custom Dressing Rm. Three additional ensuite Bedrooms plus a spacious Bonus Room provide exceptional flexibility. Walk-out Lower Level offers recreation, refreshment bar, fitness studio, full Bath & state-of-the-art Home Theater. Professionally landscaped grounds offer exceptional outdoor living. Plans for a Pool & Pool House/ADU are on file. Ideally located minutes to downtown Ridgefield, New Canaan, Metro-North & approximately one hour to Manhattan.
- Listing Status:
- Active
- Date Added:
- July 22, 2026
- Data Last Updated:
- July 29, 2026 at 12:51PM
- Listing Office:
- Compass Connecticut, LLC : (203) 290-2477
- Listing Agent:
- Karla Murtaugh : (203) 856-5534
- MLS ID:
- 24189733

- General: DeckLightingPatio
- Style: Colonial
- Parking: Parking spaces: 7
- Roofing: Asphalt Shingle
- County: Fairfield
- Driveway: Private
- Zoning: RAA1976707
- Water: Private Well
- Sewer: Septic
This listing courtesy of Karla Murtaugh , Compass Connecticut, LLC
Monthly Payment
- Principal & Interest $
- Property Taxes $
- Home Insurance $
- VA Funding Fee $