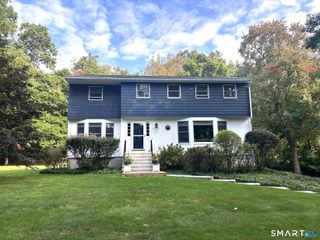
40 Beechwood Lane, Ridgefield, CT 06877
- 4 beds |
- 3 baths |
- 3,659 sqft
 Single-Family Home
  Built in 1970
  2.17acre lot
 2 car garage
  $287/sqft
  Listed 1 month ago
Property Description
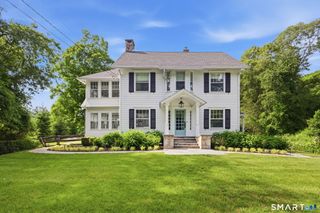
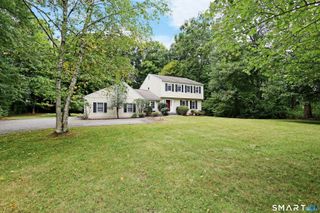
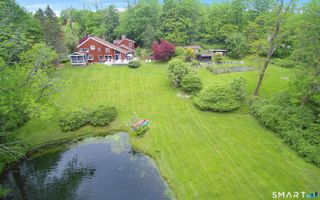
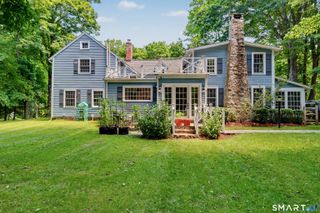
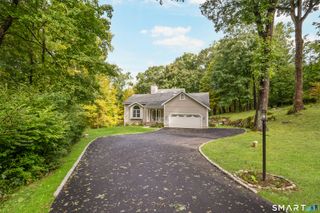
Welcome to this beautifully appointed contemporary home nestled in Twin Ridge, one of Ridgefield's most desirable and well-established neighborhoods. Offering 4 bedrooms and 2.5 baths, this thoughtfully designed residence blends architectural character, natural illumination, and comfortable living spaces. The main level features three bedrooms and a full bath, along with an updated custom kitchen with an inviting eat-in nook. The vaulted great room and dining area create an impressive venue for hosting, defined by soaring ceilings and expansive glass that frames abundant daylight. Step outside onto the generous deck, accessible from both the kitchen and great room, and enjoy peaceful vistas overlooking a wooded landscape and tranquil pond. Upstairs, the private primary suite features a versatile den, an open loft overlooking the living space below, and a luxurious primary bath with radiant-heated floors. The lower level offers a spacious family room ideal for leisure, accompanied by a convenient half bath. A distinctive contemporary home in a sought-after setting, offering privacy, light, and a wonderful connection to nature. Enjoy all the wonderful activities the Twin Ridge Neighborhood Association has to offer, along with nearby outdoor destinations including Weir Farm National Historical Park, Woodcock Nature Center, and Ridgefield's vibrant downtown Cultural District.
- Listing Status:
- Active
- Date Added:
- August 26, 2026
- Data Last Updated:
- October 5, 2026 at 4:50AM
- Listing Office:
- William Pitt Sotheby's Int'l : (203) 438-9531
- Listing Agent:
- Sarah Oh : (203) 505-5722
- MLS ID:
- 24202050

- Style: Contemporary
- Roofing: Asphalt Shingle
- HOA Amenities: Grounds Maintenance50.0Annually
- County: Fairfield
- Zoning: RAA282275
- Water: Private Well
- Sewer: Septic
This listing courtesy of Sarah Oh , William Pitt Sotheby's Int'l
Monthly Payment
- Principal & Interest $
- Property Taxes $
- Home Insurance $
- VA Funding Fee $

 New - 3 days ago