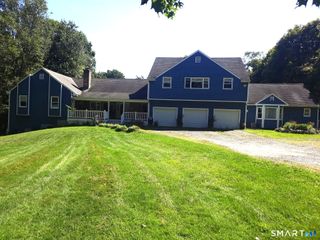
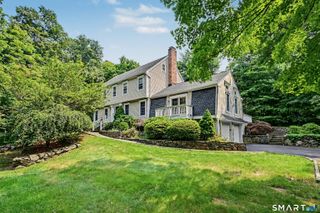
63 Lounsbury Road, Ridgefield, CT 06877
- 4 beds |
- 4 baths |
- 4,614 sqft
 Single-Family Home
  Built in 1983
  2.03acre lot
 2 car garage
  $281/sqft
  Listed 3 months ago
Property Description
As fall settles into Ridgefield and the holidays approach, 63 Lounsbury Road offers the kind of floor plan that makes entertaining feel easy, with generous, open living spaces designed for gathering. The spacious eat-in kitchen is truly the heart of the home, with plenty of room for conversation, casual meals, holiday prep, and friends gathering while dinner comes together. Just off the kitchen, the spectacular vaulted family room creates an inviting place to settle in, with a gas fireplace, walls of glass, and floor-to-ceiling windows framing the changing seasons outside. The living and dining rooms overlook the private backyard and provide even more space for entertaining, from Thanksgiving dinner to quiet evenings at home. The main-level primary suite is a special feature, offering two full baths, a walk-in closet, and a private office, sitting room, or a conveniently situated nursery. Upstairs, three generously sized bedrooms and a lovely full bath provide comfortable accommodations for family and overnight guests. The finished lower level adds even more flexible living space for recreation, exercise, hobbies, or a playroom, with direct access to the oversized two-car garage. A portable generator provides added peace of mind. Meticulously maintained and conveniently located minutes from shopping, schools, and Ridgefield's village amenities, this is a home with the space, warmth, and easy flow to enjoy every season. What are you waiting for?!
- Listing Status:
- Active
- Date Added:
- July 6, 2026
- Data Last Updated:
- October 5, 2026 at 4:50AM
- Listing Office:
- Keller Williams Realty : (203) 438-9494
- Listing Agent:
- Debi Orr : (203) 733-3495
- MLS ID:
- 24189407

- Style: ColonialContemporary
- Parking: Parking spaces: 5
- Roofing: Asphalt Shingle
- County: Fairfield
- Driveway: Paved
- Zoning: RAA281773
- Water: Private Well
- Sewer: Septic
This listing courtesy of Debi Orr , Keller Williams Realty
Monthly Payment
- Principal & Interest $
- Property Taxes $
- Home Insurance $
- VA Funding Fee $