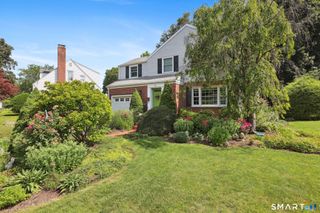
8 Lakeside Drive Extension, Ridgefield, CT 06877
- 3 beds |
- 2 baths |
- 1,260 sqft
 Single-Family Home
  Built in 1959
  9,583sqft lot
 1 car garage
  $437/sqft
  Listed 1 month ago
Property Description
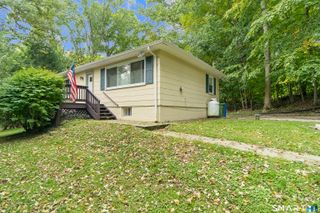
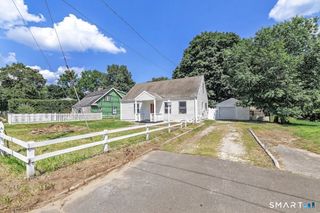
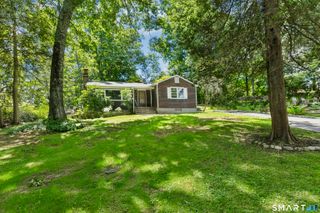
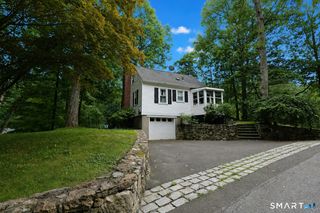
For the first-time homeowner who is looking for a real house, real yard, and a manageable way to begin homeownership in Ridgefield, 8 Lakeside Drive Extension is worth a careful look. This 3-bedroom ranch-style home in the Rainbow Lake community offers easy one-level living on a usable .22-acre lot, giving you space to garden, play, entertain, or create your own little outdoor Shangri-la without taking on a property that owns your weekends. Virtually everything was updated in 2019, including the kitchen and baths with tile floors, interior paint, and refinished hardwood floors. The main living areas feature a layout that is simple, practical, and easy to live in. Yes, buyers will want to look past today's "real life" clutter, and see the value in the structure, updates, usable space, and setting. The full basement offers excellent potential for recreation space, a gym, media room, workshop, or storage. A detached one-car garage adds convenience, and the level yard gives this home more flexibility than a condo, without the scale or expense of a larger property. This is the smart first house you can grow with. A comfortable, updated ranch with yard space, basement potential, and a Ridgefield address. When you're ready to stop renting and start building equity, this could be the right next step.
- Listing Status:
- Active
- Date Added:
- August 25, 2026
- Data Last Updated:
- October 4, 2026 at 8:50PM
- Listing Office:
- Keller Williams Realty : (203) 438-9494
- Listing Agent:
- Debi Orr : (203) 733-3495
- MLS ID:
- 24201879

- Style: Ranch
- Parking: Parking spaces: 3
- Roofing: Asphalt Shingle
- County: Fairfield
- Driveway: Private
- Zoning: Res279590
- Water: Private Well
- Sewer: Septic
This listing courtesy of Debi Orr , Keller Williams Realty
Monthly Payment
- Principal & Interest $
- Property Taxes $
- Home Insurance $
- VA Funding Fee $

 New - 2 days ago