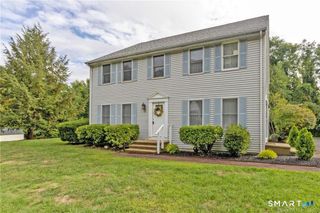
10 Butternut Lane 10, Rocky Hill, CT 06067
- 2 beds |
- 2 baths |
- 1,176 sqft
 Condominium
  Built in 1983
  —— sqft lot
  1 car garage
  $255/sqft
  Listed 12 days ago
Property Description
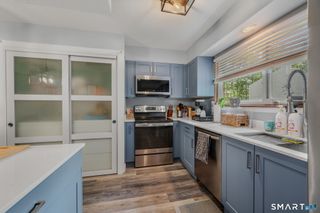
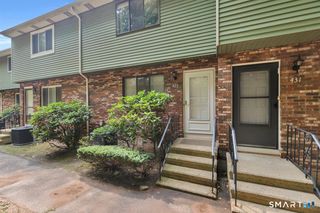
Welcome to this stylish 2 bedroom, 1.5 bath townhome in the sought-after Raintree community. Featuring a bright, open layout and contemporary appeal, this move-in-ready condo is designed for comfortable everyday living and effortless entertaining. The main level offers maple plank flooring, a fully applianced kitchen with white cabinetry and breakfast bar, a spacious living area with a cozy gas log fireplace, a convenient half bath, and the added comfort of central air installed in 2017 and efficient gas utilities. Hot water tank installed in 2018. A newer washer and dryer (2024) and an attached garage add to the home's convenience. Upstairs, you'll find a spacious primary bedroom with double closets, a second bedroom that's ideal as a guest room or home office, full bath, and an additional closed loft area off hallway which could be utilized as a small office/craft space. Step outside to your brand-new back deck for the perfect place to enjoy your morning coffee, unwind after a long day, or entertain friends and family. Attached garage with added storage. Located in the heart of Rocky Hill, this unit is just minutes from I-91, Route 9, shopping, restaurants, parks, and everyday conveniences. Enjoy low-maintenance living in a peaceful, professionally managed community with beautifully maintained grounds. Clubhouse can be rented out for gatherings. Don't miss out on this fabulous opportunity!
- Listing Status:
- Pending
- Date Added:
- July 29, 2026
- Data Last Updated:
- August 11, 2026 at 12:53AM
- Listing Office:
- Berkshire Hathaway NE Prop. : (860) 648-2045
- Listing Agent:
- Corrinne Lomazzo S.Windsor : (860) 214-3500
- MLS ID:
- 24189904

- General: Auto Garage Door OpenerCable - Available
- Appliances: Gas RangeMicrowaveRefrigeratorDishwasherDisposalWasherDryer
- Laundry: Main Level
- Basement: None
- A/C: Central Air
- Heating: BaseboardHot WaterNatural Gas
- Fireplace: Fireplaces: 1
- General: Deck
- Style: Townhouse
- Parking: Parking spaces: 2
- HOA Amenities: Club HouseGuest ParkingClub HouseGrounds MaintenanceTrash PickupProperty ManagementRoad MaintenanceInsurance317.0Monthly
- County: Hartford
- Zoning: R-202252540
- Water: Public Water Connected
- Sewer: Public Sewer Connected
This listing courtesy of Corrinne Lomazzo S.Windsor , Berkshire Hathaway NE Prop.
Monthly Payment
- Principal & Interest $
- Property Taxes $
- Home Insurance $
- VA Funding Fee $

 New - 3 days ago