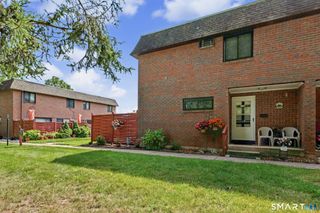
101 Cedar Hollow Drive 101, Rocky Hill, CT 06067
- 2 beds |
- 2 baths |
- 1,138 sqft
 Condominium
  Built in 1974
  —— sqft lot
  —— car garage
  $246/sqft
  Listed 17 days ago
Property Description
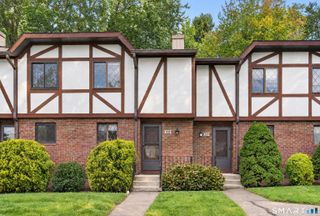
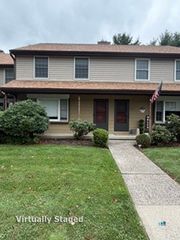
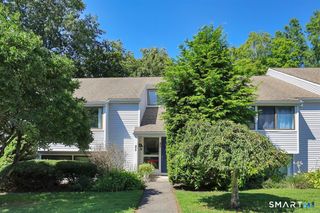
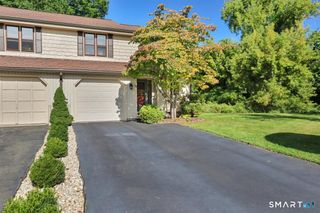
Welcome to 101 Cedar Hollow Drive, a beautifully renovated end unit offering turnkey living and an impressive amount of space in the heart of Rocky Hill! Thoughtfully updated throughout, this home pairs modern finishes with comfortable, functional living across multiple levels. Step inside to find luxury vinyl plank flooring, a beautifully updated kitchen featuring granite countertops and newer appliances, and bright, inviting living spaces. Upstairs, newer carpeting has been professionally cleaned and the renovated full bathroom features a double-sink vanity and stylish finishes. The updated half bath has also been refreshed with a clean, modern design. The finished lower level provides even more room to spread out, complete with a fireplace-perfect for an additional living room, home office, gym, or entertaining space-along with a dedicated laundry room. As an end unit, this home offers added privacy, plus the everyday convenience of two dedicated parking spaces located directly in front of the unit. Major updates include siding completed in 2013, roof in 2017, and a new furnace in 2025. Spacious, stylish, and truly move-in ready, 101 Cedar Hollow Drive offers the updates you've been looking for with the low-maintenance lifestyle of condo living. Simply unpack and enjoy!
- Listing Status:
- Active
- Date Added:
- September 18, 2026
- Data Last Updated:
- October 6, 2026 at 4:50AM
- Listing Office:
- Coldwell Banker Realty : (860) 231-2600
- Listing Agent:
- Kayla Magnoli : (860) 462-3495
- MLS ID:
- 24207226

- General: Deck
- Style: Townhouse
- Pool: Pool HouseIn Ground Pool
- Parking: Parking spaces: 2
- HOA Amenities: PoolGrounds MaintenanceTrash PickupSnow RemovalWaterSewerProperty ManagementPool ServiceRoad Maintenance525.0Monthly
- County: Hartford
- Zoning: R-202254734
- Water: Public Water Connected
- Sewer: Public Sewer Connected
This listing courtesy of Kayla Magnoli , Coldwell Banker Realty
Monthly Payment
- Principal & Interest $
- Property Taxes $
- Home Insurance $
- VA Funding Fee $

 New - 15 hours ago