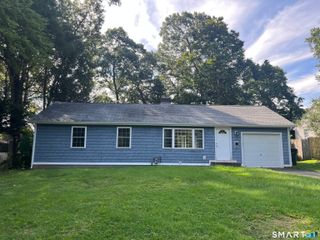
12 Carillon Drive B, Rocky Hill, CT 06067
- 2 beds |
- 2 baths |
- 938 sqft
 Rental
  Built in 1970
  —— sqft lot
  —— car garage
  $2/sqft
  Listed 6 days ago
Property Description
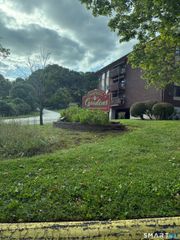
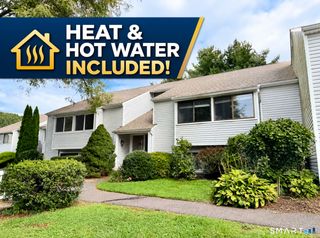
A spacious & inviting 2-bedroom, 1.5-bath condo located in the established Westage community of Rocky Hill. Offering approximately 938 sq ft of comfortable living space, this home features an open living & dining layout, beautiful hardwood flooring, tile flooring in the kitchen & dining areas, & a primary bedroom w/its own private half bath. Previous improvements include a Weil-McLain natural gas furnace, hot water heater, updated flooring & tile, fresh paint, & attractive wainscoting in the dining area. A stacked, like-new washer and dryer is conveniently located just off the kitchen, a private basement storage unit provide valuable additional space. The property also includes assigned parking & a private backyard area. Residents of Westage enjoy community amenities including an in-ground swimming pool & playground, w/pets permitted subject to current association rules & restrictions. Ideally situated in Rocky Hill, the home offers convenient access to shopping, dining, parks, schools, everyday necessities, & major commuter routes including I-91 & Route 9. Nearby attractions such as Dinosaur State Park, local parks, & the Connecticut River waterfront provide additional opportunities for recreation. Combining comfortable living space, valuable storage, community amenities, & a convenient central Connecticut location, 12 Carillon Drive, Unit B is a wonderful opportunity to make Westage your new home!
- Listing Status:
- Active
- Date Added:
- September 28, 2026
- Data Last Updated:
- October 5, 2026 at 4:50AM
- Listing Office:
- Coldwell Banker Realty : (860) 231-2600
- Listing Agent:
- Teresa Dudzikowski : (203) 233-3217
- MLS ID:
- 24210315

- Style: Apartment
- Pool: GunitePool HouseIn Ground Pool
- HOA Amenities: Guest ParkingPlayground/Tot LotPoolGrounds MaintenanceTrash PickupSnow RemovalProperty ManagementPool ServiceInsurance
- County: Hartford
- Zoning: R-202252679
- Water: Public Water Connected
- Sewer: Public Sewer Connected
This listing courtesy of Teresa Dudzikowski , Coldwell Banker Realty
 New - 2 days ago