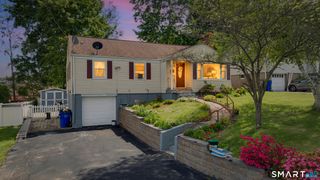
125 Bailey Road, Rocky Hill, CT 06067
- 3 beds |
- 2 baths |
- 1,218 sqft
 Single-Family Home
  Built in 1939
  0.55acre lot
 1 car garage
  $361/sqft
  Listed 4 days ago
Property Description
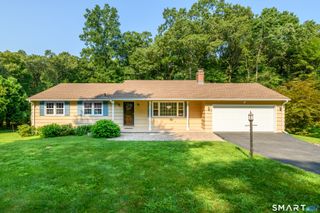
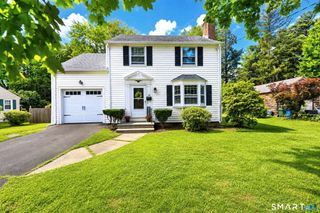
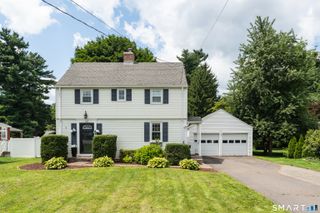
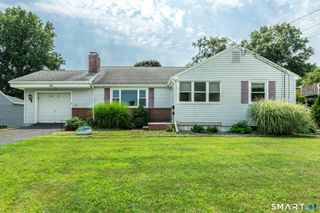
This is more than a house, it is a cherished home filled with memories, laughter, celebrations and the everyday moments that make a house special. Now, the owners are ready for their next chapter, offering the opportunity for someone new to love this special Cape Cod-style home. The location is exceptional! You can walk to the elementary, middle and high schools, as well as Elm Ridge Park, with its amphitheater, public pool, baseball fields, basketball courts and plenty of space to enjoy the outdoors. Inside, the beautifully remodeled kitchen is a standout, featuring custom cabinetry, stainless steel appliances, quartzite counters and a breakfast bar. Open to the dining room, it creates a wonderful space for everyday living and entertaining. The cozy living room features a fireplace with a wood-burning stove insert and opens to a delightful three-season sunroom overlooking the deep, level backyard. Outside, enjoy the patio, lovely established gardens and even a handy shed! There is plenty of room for gardening, play and gatherings with family and friends. The second floor offers three bedrooms and an updated full bath, while the first-floor powder room has also been updated. A breezeway connects the home to the one-car garage, adding convenience and practical storage. Hardie board siding and thermopane windows are additional features that add to the home's appeal. Terrific curb appeal, a beautifully maintained yard, a wonderful floor plan and an unbeatable location!
- Listing Status:
- Active
- Date Added:
- August 15, 2026
- Data Last Updated:
- August 20, 2026 at 4:51AM
- Listing Office:
- William Raveis Real Estate : (860) 258-6202
- Listing Agent:
- Dawn Satagaj : (860) 301-5820
- MLS ID:
- 24199530

- General: Porch-EnclosedBreezewayShedPorchGarden AreaPatio
- Style: Cape Cod
- Roofing: Asphalt Shingle
- County: Hartford
- Zoning: R-202254933
- Water: Public Water Connected
- Sewer: Public Sewer Connected
This listing courtesy of Dawn Satagaj , William Raveis Real Estate
Monthly Payment
- Principal & Interest $
- Property Taxes $
- Home Insurance $
- VA Funding Fee $

 New - 3 days ago