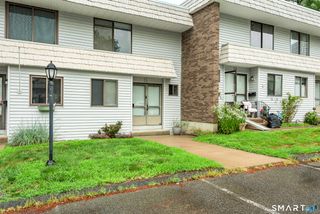
209 Cedar Hollow Drive 209, Rocky Hill, CT 06067
- 2 beds |
- 2 baths |
- 1,138 sqft
 Condominium
  Built in 1974
  —— sqft lot
  —— car garage
  $233/sqft
  Listed 6 days ago
Property Description
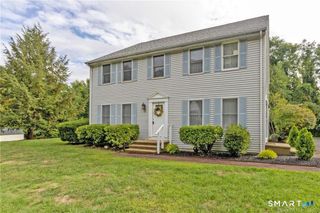
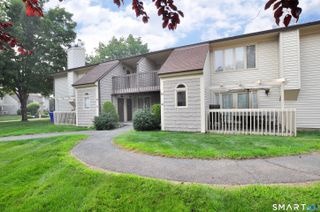
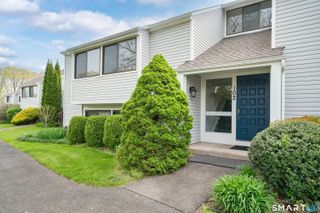
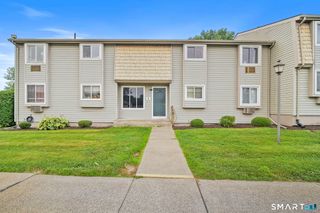
Step into a lifestyle of comfort, style, and convenience in this beautifully updated townhouse at sought after Cedar Hollow. Warm hardwood floors, timeless architectural beams, and an open concept layout create an inviting space that's perfect for everyday living and effortless entertaining. The bright kitchen features updated cabinetry, sleek countertops, stainless steel appliances, and abundant workspace, flowing seamlessly into the spacious dining and living area with sliding doors leading to your private deck overlooking peaceful green space. Upstairs, you'll find two generously sized bedrooms with hardwood floors, ceiling fans, and oversized closets, including an expansive primary bedroom with exceptional storage. The beautifully remodeled full bath showcases modern finishes and subway tile, while the finished lower level offers the perfect flex space for a family room, home office, gym, or playroom. Central air and natural gas heat provide year round comfort. Enjoy all the amenities Cedar Hollow has to offer, including an in ground pool, pool house, and beautifully maintained grounds, with HOA covering water, sewer, trash, snow removal, and grounds maintenance. Ideally located near shopping, restaurants, parks, and major highways, this move in ready home offers the perfect blend of low maintenance living and an unbeatable Rocky Hill location.
- Listing Status:
- Active
- Date Added:
- July 20, 2026
- Data Last Updated:
- July 27, 2026 at 12:51AM
- Listing Office:
- KW Legacy Partners : (860) 313-0700
- Listing Agent:
- Erin Anderson : (860) 280-8509
- MLS ID:
- 24187061

- General: Deck
- Style: Townhouse
- Pool: Pool HouseIn Ground Pool
- HOA Amenities: Private Rec FacilitiesGrounds MaintenanceTrash PickupSnow RemovalWaterSewer440.0Monthly
- County: Hartford
- Zoning: R-20688634
- Water: Public Water Connected
- Sewer: Public Sewer Connected
This listing courtesy of Erin Anderson , KW Legacy Partners
Monthly Payment
- Principal & Interest $
- Property Taxes $
- Home Insurance $
- VA Funding Fee $

 New - 3 days ago