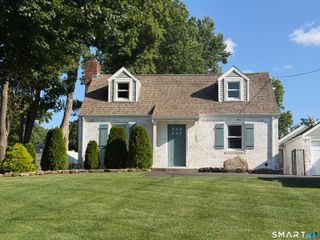
25 Sutton Road, Rocky Hill, CT 06067
- 3 beds |
- 3 baths |
- 1,534 sqft
 Single-Family Home
  Built in 2015
  10,454sqft lot
 1 car garage
  $313/sqft
  Listed 9 days ago
Property Description
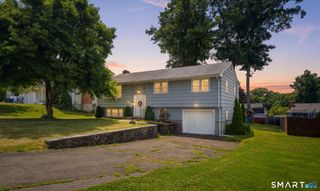
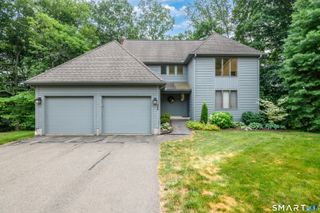
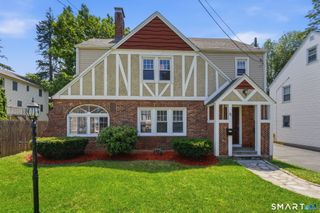
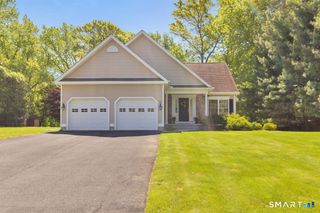
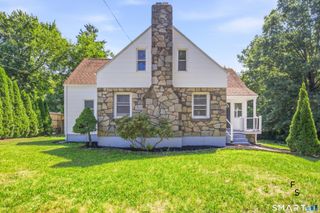
Charming Colonial with timeless curb appeal offers an exceptional backyard retreat built for entertaining & making the most of Spring, Summer, and Fall. The outdoor space is truly the highlight, featuring a relaxing pool, stunning two-tier stone patio, and a one-of-a-kind cabana complete with an outdoor kitchen and generous bar seating- you won't want to leave this backyard! Inside, the open concept first floor features brand-new flooring & flows into the bright living room, kitchen, & dining area w/ direct access to backyard. Beautiful stone fireplace w/ custom built-ins in living rm creates a warm focal point while a convenient half bath around the corner and first-floor laundry add everyday functionality. Upstairs, you'll find three bedrooms including a spacious primary suite w/ built-in seating, walk-in closet, & full bath. Two additional bedrooms & a full bath complete the 2nd floor. Pull- down stairs in hallway provide access to spacious and floored attic allowing excellent storage. Additional exterior sheds along the left side of the home provide even more storage options. Home is conveniently located close to everything and offers public utilities, propane heat, & c/air. Come enjoy the unique features & outdoor amenities that are rarely found in this price point.
- Listing Status:
- Active
- Date Added:
- July 17, 2026
- Data Last Updated:
- July 27, 2026 at 12:50PM
- Listing Office:
- William Raveis Real Estate : (860) 633-0111
- Listing Agent:
- Anna Zastem Macchio : (860) 604-2106
- MLS ID:
- 24192224

- General: CabanaGuttersLightingPatioGrillUnderground UtilitiesShedGarden AreaStone Wall
- Style: Colonial
- Pool: VinylIn Ground Pool
- Roofing: Asphalt Shingle
- County: Hartford
- Zoning: R-202252739
- Water: Public Water Connected
- Sewer: Public Sewer Connected
This listing courtesy of Anna Zastem Macchio , William Raveis Real Estate
Monthly Payment
- Principal & Interest $
- Property Taxes $
- Home Insurance $
- VA Funding Fee $

 New - 2 days ago