37 Brookwood Drive G, Rocky Hill, CT 06067
- 1 bed |
- 1 bath |
- 1,004 sqft
 Rental
 Built in 1973
 —— sqft lot
 —— car garage
 $1/sqft
 Listed 4 days ago
Property Description
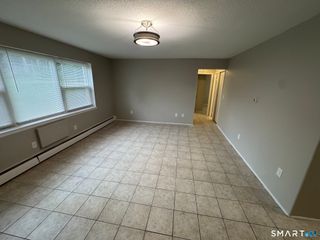
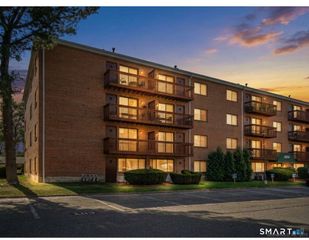
Welcome to Brookwood Village. This delightful 1-bedroom condominium is perfectly tailored for anyone seeking a blend of comfort and convenience. As you step into your second-floor abode, you'll be greeted by a symphony of sunshine streaming through the generous windows, complemented by vaulted ceilings that enhance the spacious feel. Laminated wood flooring throughout, and the updated kitchen beckons your culinary explorations, equipped with a gas oven range, dishwasher, and refrigerator. Savor your meals or morning coffee on the lovely deck, inviting you to enjoy the tranquility of the outdoors. Heat and hot water are thoughtfully included in your rent, leaving only internet and electricity to your care. Plus, with a quiet complex that remains convenient to local stores and highways, balance is at your fingertips. The warmer months grant access to the refreshing pool, while the remodeled bathroom with a walk-in shower offers daily luxury. The spacious bedroom promises restful slumber and ample closet space for your essentials. Additional perks include a coin-operated washer and dryer just a hallway stroll away and a dedicated parking space. Requirements include a one-month security deposit, a no-smoking policy, no pets, and credit and background check. PLEASE NOTE THAT CONDO IS BEING RENTED FURNISHED. Upstairs loft is reserved for owners belongings.
- Listing Status:
- Active
- Date Added:
- November 14, 2026
- Data Last Updated:
- November 19, 2026 at 4:52AM
- Listing Office:
- eXp Realty : (866) 828-3951
- Listing Agent:
- Leslie Blaser : (860) 982-1491
- MLS ID:
- 24221015

- Style: Ranch
- Pool: In Ground Pool
- Parking: Parking spaces: 1
- County: Hartford
- Zoning: R-202253797
- Water: Public Water Connected
- Sewer: Public Sewer Connected
This listing courtesy of Leslie Blaser , eXp Realty
 New - 2 days ago