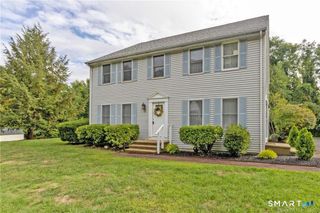
75 Carillon Drive A, Rocky Hill, CT 06067
- 2 beds |
- 2 baths |
- 1,097 sqft
 Condominium
  Built in 1970
  —— sqft lot
  —— car garage
  $214/sqft
  Listed 10 days ago
Property Description
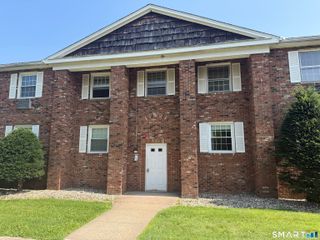
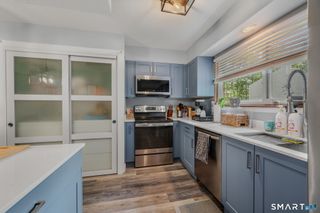
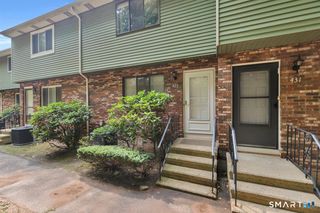
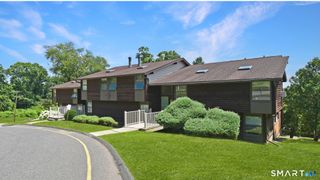
Welcome to this multi-level townhouse style condominium located in the heart of Rocky Hill, offering a highly functional layout paired with a convenient location close to everyday amenities. The entire interior features freshly painted walls and trim, providing a clean, bright, and neutral palette throughout the main level layout that connects the primary living space directly to the kitchen and dining areas. Upstairs, the spacious bedrooms share a functional full bathroom configured in a Jack and Jill layout with convenient dual access. The partially finished lower level provides room for creativity to personalize this space with a sliding glass door that opens directly out to a patio and lawn area. This property has been intentionally priced to allow budget room for the next owner's choice of new flooring updates, representing an excellent opportunity to install your preferred style from day one. Newer roof (2017) and tankless water heater (2021). Residents enjoy access to community amenities including an in ground swimming pool, a dedicated playground and tot lot, and professionally managed groundskeeping. All situated just minutes away from local bus lines, major commuter routes, neighborhood grocery stores, retail shopping plazas, and dining options.
- Listing Status:
- Active
- Date Added:
- July 31, 2026
- Data Last Updated:
- August 11, 2026 at 12:53AM
- Listing Office:
- Berkshire Hathaway NE Prop. : (860) 633-3674
- Listing Agent:
- Emily Braman : (860) 748-8851
- MLS ID:
- 24195644

- Style: Townhouse
- Pool: In Ground Pool
- Parking: Parking spaces: 1
- HOA Amenities: Grounds MaintenanceSnow RemovalWaterSewerProperty ManagementPool ServiceRoad MaintenanceInsurance368.0Monthly
- County: Hartford
- Zoning: R-202254525
- Water: Public Water Connected
- Sewer: Public Sewer Connected
This listing courtesy of Emily Braman , Berkshire Hathaway NE Prop.
Monthly Payment
- Principal & Interest $
- Property Taxes $
- Home Insurance $
- VA Funding Fee $