21 Hemlock Road, Roxbury, CT 06783
- 4 beds |
- 3 baths |
- 2,200 sqft
 Single-Family Home
  Built in 2020
  3.65acre lot
 2 car garage
  $693/sqft
  Listed 4 days ago
Property Description
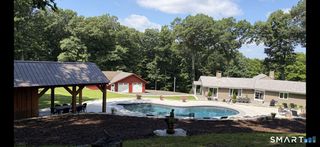
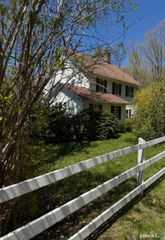
This 4 bedroom main house with 2 bedroom guest house provides a peaceful retreat just minutes from town and 1.5 hours from NYC. The cape style main house is privately sited to capture breathtaking western views and sunsets. It features a light-filled open floor plan designed for effortless everyday living and entertaining. French doors open to an expansive deck where sweeping western vistas create the perfect backdrop for relaxing or hosting while overlooking the frolicking horses at the neighboring property. At the heart of the home is a stylish kitchen with a generous center island, ideal for both casual gatherings and inspired culinary creations. The great room incorporates a dining area and seating area with fireplace. The main floor is completed by the primary bedroom with ensuite bath and the 2nd bedroom which is conveniently located adjacent to the primary and could be used as additional closet or office space. Upstairs, 2 bedrooms share a hall bath. An additional 800+/- square feet of walk-out lower-level space has high ceilings and is plumbed for a full bath. It offers potential to create a play room, home gym, media room, or in law suite. The under-house two-car garage offers space for vehicles and/or storage. Complementing the main residence is a 1,400-square-foot ranch style guest house featuring two bedrooms and two full baths on one level, perfect for guests, income, or in-laws.
- Listing Status:
- Active
- Date Added:
- August 6, 2026
- Data Last Updated:
- August 11, 2026 at 12:53AM
- Listing Office:
- W. Raveis Lifestyles Realty : (860) 868-0511
- Listing Agent:
- Stacey Matthews : (203) 671-9067
- MLS ID:
- 24194995

- General: Fruit TreesPorchDeckGarden AreaGuest HouseStone WallFrench Doors
- Style: Farm House
- Roofing: Asphalt Shingle
- County: Litchfield
- Zoning: A2579942
- Water: Private Well
- Sewer: Septic
This listing courtesy of Stacey Matthews , W. Raveis Lifestyles Realty
Monthly Payment
- Principal & Interest $
- Property Taxes $
- Home Insurance $
- VA Funding Fee $