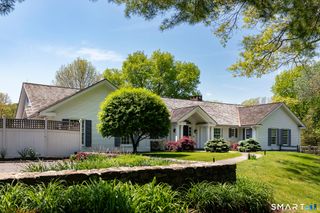
297 Painter Hill Road, Roxbury, CT 06783
- 4 beds |
- 7 baths |
- 6,139 sqft
 Single-Family Home
  Built in 1989
  14.81acre lot
 3 car garage
  $732/sqft
  Listed 21 days ago
Property Description
Uber chic shingle-style in A+ location offering magnificent long distant views overlooking the famed Alexander Calder estate. Formal parking courtyard leads to the gracious double height entrance foyer. Mesmerizing views from almost every room. Grand Living Room with high coffered ceilings, gas fireplace, wood paneling & French door to balconies. Library with built-in bookcases. Powder room. First floor primary bedroom suite with Waterworks bathroom, soaking tub, two walk-in closets, balcony & home Office. Intimate Dining Room with large picture window. Eat-in country Kitchen with beamed ceiling and large picture window. Family Room with fireplace & wet bar. Screened porch with bluestone floor & electric stove. Laundry Room. 3 guest bedrooms en suite on the 2nd floor. Recreation Room over the 3-car attached garage. Walk-out lower level includes a gym, wine cellar, full bath & second laundry. Gracious long driveway affording total privacy amidst park-like grounds with beautiful perennial gardens, swimming pool, fire pit, mature plantings & forever views. Hardwood floors & high ceilings throughout. Lutron lighting. Central AC. Backup generator.
- Listing Status:
- Active
- Date Added:
- July 20, 2026
- Data Last Updated:
- August 11, 2026 at 12:53AM
- Listing Office:
- Klemm Real Estate Inc : (860) 868-7313
- Listing Agent:
- Peter Klemm : (917) 864-4940
- MLS ID:
- 24192621

- Style: Other
- Pool: GuniteHeatedIn Ground Pool
- Roofing: Asphalt Shingle
- County: Litchfield
- Zoning: C866512
- Water: Private Well
- Sewer: Septic
- Exclusions: see attached
This listing courtesy of Peter Klemm , Klemm Real Estate Inc
Monthly Payment
- Principal & Interest $
- Property Taxes $
- Home Insurance $
- VA Funding Fee $