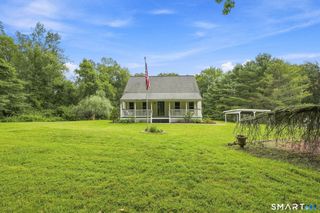
276 West Road, Salem, CT 06420
- 4 beds |
- 3 baths |
- 2,468 sqft
 Single-Family Home
 Built in 1984
 2.02acre lot
 —— car garage
 $182/sqft
 Listed 9 days ago
Property Description
Welcome to 276 West Road, a charming Cape Cod-style home nestled on approximately 2 acres in the peaceful town of Salem! Offering 4 bedrooms and 3 full bathrooms, this home combines comfortable living spaces with plenty of room to spread out. Step inside to a welcoming living room featuring a cozy fireplace, perfect for gathering on cooler New England evenings. The spacious kitchen offers ample cabinetry and counter space, with an adjoining dining area ideal for everyday meals and entertaining. Throughout the home, natural light and warm finishes create an inviting atmosphere. A standout feature of this property is the lower-level in-law suite with 1 bedroom and 1 full bathroom, providing a wonderful opportunity for multigenerational living, extended family, or guests while offering additional privacy and flexibility. Outside, the expansive 2-acre property provides plenty of room to enjoy the outdoors, garden, entertain, or simply take in the peaceful surroundings. Multiple oversized sheds offer excellent storage for outdoor equipment, tools, hobbies, and more. Enjoy the charm of country living while remaining close to Gardner Lake, Woodland Warbler Preserve, local hiking trails, and popular destinations such as Devil's Hopyard State Park. With its generous acreage, versatile layout, and peaceful setting, this Salem property offers a wonderful opportunity to make it your own!
- Listing Status:
- Active
- Date Added:
- November 9, 2026
- Data Last Updated:
- November 19, 2026 at 4:52AM
- Listing Office:
- eXp Realty : (866) 828-3951
- Listing Agent:
- Maxwell Castrogiovanni : (860) 302-8394
- MLS ID:
- 24218640

- General: ShedGarden AreaCovered Deck
- Style: Cape Cod
- Roofing: Asphalt Shingle
- County: New London
- Zoning: RUA1562700
- Water: Private Well
- Sewer: Septic
This listing courtesy of Maxwell Castrogiovanni , eXp Realty
Monthly Payment
- Principal & Interest $
- Property Taxes $
- Home Insurance $
- VA Funding Fee $