47 Stonewall Road, Salem, CT 06420
- 4 beds |
- 3 baths |
- 2,554 sqft
 Single-Family Home
  Built in 2002
  3.84acre lot
 2 car garage
  $294/sqft
  Listed 18 days ago
Property Description
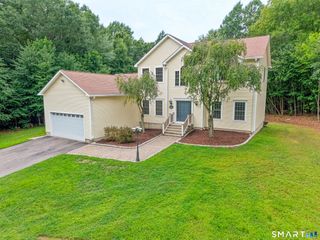
This spacious 4-bedroom, 2.5-bath Colonial is set back on 3.84 acres in desirable Salem, CT. This home offers approximately 2,879 square feet of living space with an open floor plan ideal for both everyday living and entertaining. The family room features a vaulted ceiling and flows seamlessly into the kitchen, complete with granite countertops, stainless steel appliances, and plenty of cabinet space. Step outside to the large deck overlooking the private, wooded surroundings-perfect for outdoor dining, relaxing, and enjoying the natural setting. The first-floor primary bedroom suite provides convenience and privacy, while three additional bedrooms offer flexible space for family, guests, a home office, or hobbies. Additional highlights include a 2-car attached garage, central air, new Marvin windows throughout, unfinished basement storage, and a private setting with plenty of room to enjoy the outdoors. Conveniently located in Salem with easy access to shopping, dining, schools, and major routes, this property offers the space, privacy, and versatility you've been looking for. Don't miss the opportunity to make this Salem Colonial your next home!
- Listing Status:
- Active
- Date Added:
- September 17, 2026
- Data Last Updated:
- October 5, 2026 at 4:51PM
- Listing Office:
- RE/MAX Legends : (860) 451-8000
- Listing Agent:
- Cathy Gonyo : (860) 625-5999
- MLS ID:
- 24207784

- General: Underground UtilitiesAwningsFruit TreesPorchDeckGutters
- Style: Contemporary
- Parking: Parking spaces: 10
- Roofing: Asphalt Shingle
- County: New London
- Driveway: PrivateCircularPaved
- Zoning: RUA2208532
- Restrictions: Deed Restrictions
- Water: Private Well
- Sewer: Septic
This listing courtesy of Cathy Gonyo , RE/MAX Legends
Monthly Payment
- Principal & Interest $
- Property Taxes $
- Home Insurance $
- VA Funding Fee $