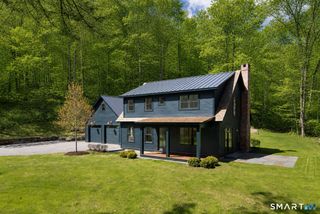
461 Wells Hill Road, Salisbury, CT 06039
- 4 beds |
- 3 baths |
- 2,100 sqft
 Single-Family Home
  Built in 1850
  2acre lot
 2 car garage
  $821/sqft
  Listed 16 days ago
Property Description
Timeless New England Charm on Coveted Wells Hill Road Dating to circa 1850, this beautifully preserved country home is a quintessential Lakeville retreat, blending historic character with the relaxed elegance of Litchfield County living. Set on two open, level acres and bordered by protected land, the property enjoys exceptional privacy, pastoral views, and a peaceful sense of permanence. Inside, the home offers four bedrooms and three baths, with warm, inviting spaces that celebrate its historic roots while accommodating modern living. Original architectural details, generous rooms, and abundant natural light create an atmosphere that is both welcoming and timeless. Outdoors, the property is designed for making the most of every season. An in-ground swimming pool anchors the landscape, while a charming gazebo provides the perfect setting for afternoon gatherings, evening cocktails, or quiet moments overlooking the expansive grounds. With protected acreage as your backdrop, the setting feels remarkably private and serene. Ideally located on one of Lakeville's most desirable country roads, 461 Wells Hill Road is just minutes from the village centers of Lakeville and Salisbury, Lake Wononscopomuc, hiking and biking trails, acclaimed private schools, and the vibrant cultural and culinary offerings of the Northwest Corner. Whether as a full-time residence or a weekend escape, this is a rare opportunity to own a classic Connecticut country property in an extraordinary setting.
- Listing Status:
- Active
- Date Added:
- July 10, 2026
- Data Last Updated:
- July 27, 2026 at 12:51AM
- Listing Office:
- Elyse Harney Real Estate : (860) 435-0120
- Listing Agent:
- John Panzer : (860) 248-9537
- MLS ID:
- 24190420

- Style: Antique
- Pool: In Ground Pool
- Parking: Parking spaces: 4
- Roofing: Asphalt Shingle
- County: Litchfield
- Zoning: RR1869866
- Water: Private Well
- Sewer: Septic
This listing courtesy of John Panzer , Elyse Harney Real Estate
Monthly Payment
- Principal & Interest $
- Property Taxes $
- Home Insurance $
- VA Funding Fee $