94 Washinee Heights Road, Salisbury, CT 06068
- 3 beds |
- 3 baths |
- 2,346 sqft
 Single-Family Home
  Built in 1972
  3.03acre lot
 1 car garage
  $533/sqft
  Listed 2 months ago
Property Description
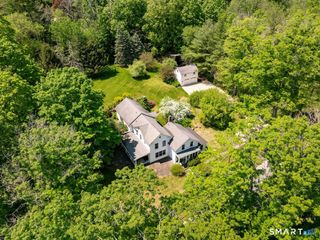
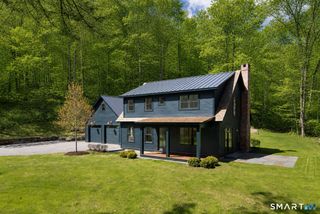
This 70s Modern home has been revamped to a 21st century Contemporary. Perfectly situated between the spectacular east and west lakes in the Twin Lakes region of Salisbury, it's an easy walk to the lake to enjoy part ownership of the beach/lake access point, or relax in the back yard by the pool, relishing in the privacy and beauty of your surroundings. The upper level features an open floor plan with vaulted ceilings, lots of light, and wood beams. Walk out right onto the expansive deck, or enjoy the private balcony off the Master bedroom suite. The lower level has two additional bedrooms, an office, a full bath, a laundry area, and a central family room. Other features include a whole house generator, an owned solar electric system, mini-splits for climate control (heat & AC), and professionally maintained grounds. This is a clean, well kept home and property in the middle of a lake community in one of the most desirable areas in the Berkshires. Close to Salisbury, Hotchkiss, Berkshire, and Indian Mountain schools, and less than 30 minutes to the Wassaic train station.
- Listing Status:
- Active
- Date Added:
- May 7, 2026
- Data Last Updated:
- July 27, 2026 at 12:51AM
- Listing Office:
- William Pitt Sotheby's Int'l : (860) 435-2400
- Listing Agent:
- Dave Mallison : (860) 459-5273
- MLS ID:
- 24172243

- General: Underground UtilitiesFruit TreesWrap Around DeckDeckFrench DoorsPatio
- Style: Contemporary
- Pool: In Ground Pool
- Parking: Parking spaces: 3
- Roofing: Asphalt Shingle
- County: Litchfield
- Driveway: Crushed Stone
- Zoning: RR1870824
- Water: Private Well
- Sewer: Septic
This listing courtesy of Dave Mallison , William Pitt Sotheby's Int'l
Monthly Payment
- Principal & Interest $
- Property Taxes $
- Home Insurance $
- VA Funding Fee $