233 Kemp Road, Scotland, CT 06247
- 3 beds |
- 2 baths |
- 2,288 sqft
 Single-Family Home
  Built in 1989
  3.58acre lot
 —— car garage
  $234/sqft
  Listed 26 days ago
Property Description
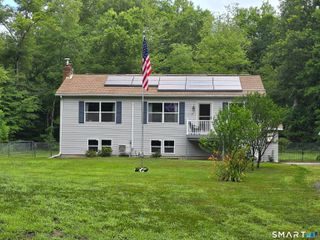
An exceptional opportunity for buyers seeking land, privacy, and serious outbuilding space. Set on a level 3.58 acre lot bordered with arborvitaes, this property is perfectly suited for horse owners, hobby farmers, mechanics, landscapers, contractors, or anyone running equipment based operations from home. The barn offers everything needed for animals or storage: front and back sliding doors, hay loft, concrete floor, electricity, a convenient underground non-freeze water spigot, and an attached fenced enclosure. A fenced pasture sits just beyond the shop, ready for horses, cows, pigs, chickens, or other livestock. The impressive 84x42 steel building is a standout asset with a wide range of potential uses. Heated by propane plus 3 mini split units for cooling, it also includes a dedicated spray booth room with oil heat, a separate electrical meter, water, commercial sized overhead doors, and soaring ceilings designed to accommodate lifts, trucks, and large machinery. Outdoor amenities include an above ground pool with composite decking connected to a 16x32 mahogany upper deck, and mature apple & peach trees. The home features a classic raised ranch floor plan with a finished lower level and a 16x12 enclosed three season porch providing additional living space. Updated mechanicals include a 5-ton Mr. Cool heat pump for heat & central air (2024) and a water heater (2022). A whole house standby generator adds major convenience for country living.
- Listing Status:
- Active
- Date Added:
- July 16, 2026
- Data Last Updated:
- August 11, 2026 at 12:50PM
- Listing Office:
- RE/MAX One : (860) 429-3973
- Listing Agent:
- Lindsey Niarhakos : (860) 377-7005
- MLS ID:
- 24191309

- General: Porch-EnclosedUnderground UtilitiesFruit TreesPorchBarnDeckStone Wall
- Style: Raised Ranch
- Pool: VinylAbove Ground Pool
- Roofing: Asphalt Shingle
- County: Windham
- Zoning: RA1716135
- Water: Private Well
- Sewer: Septic
This listing courtesy of Lindsey Niarhakos , RE/MAX One
Monthly Payment
- Principal & Interest $
- Property Taxes $
- Home Insurance $
- VA Funding Fee $