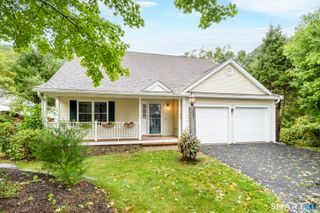
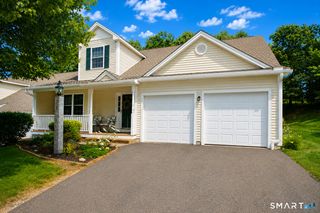
188 Eastwood Drive 188, Seymour, CT 06483
- 2 beds |
- 3 baths |
- 2,358 sqft
 Condominium
  Built in 2006
  —— sqft lot
  2 car garage
  $250/sqft
  Listed 1 month ago
Property Description
Welcome to 188 Eastwood Drive, a beautifully updated and impeccably maintained home offering a bright, open floor plan with hardwood flooring throughout both levels. The fully renovated kitchen features extended white cabinetry, quartz countertops, stainless steel appliances, a deep sink, herringbone tile backsplash, under-cabinet lighting and abundant storage. The kitchen opens to the living room with a soaring vaulted ceiling, skylights with automatic shades and a gas-log fireplace framed by custom built-in cabinetry. French doors lead to the four-season sunroom with walls of windows and access to the back deck. A formal dining room provides additional entertaining space. The main-level primary suite includes a walk-in closet and private bath with dual sinks, a tile shower and jetted tub. Upstairs, a versatile loft offers space for a family room and office, along with a spacious second bedroom and full bath. The pristine walk-out lower level provides excellent storage. Extensive updates include new hardwood flooring upstairs, refinished main-level floors, fresh interior paint, updated lighting and hardware, separate second-zone heating and cooling, a high-efficiency gas furnace, upgraded central air and a 16 kW Generac automatic whole-house generator. Move-in ready and truly a must-see!
- Listing Status:
- Active
- Date Added:
- September 1, 2026
- Data Last Updated:
- October 5, 2026 at 4:50AM
- Listing Office:
- William Raveis Real Estate : (203) 426-3429
- Listing Agent:
- Connie Widmann : (203) 856-6491
- MLS ID:
- 24202554

- General: PorchDeckLightingPatio
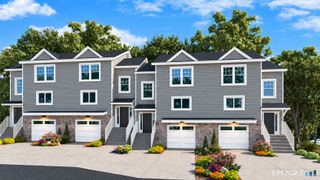
- Style: Townhouse
- Parking: Parking spaces: 4
- HOA Amenities: Grounds MaintenanceTrash PickupSnow RemovalProperty ManagementRoad Maintenance461.0Monthly
- County: New Haven
- Zoning: MF2493065
- Water: Public Water Connected
- Sewer: Public Sewer Connected
This listing courtesy of Connie Widmann , William Raveis Real Estate
Monthly Payment
- Principal & Interest $
- Property Taxes $
- Home Insurance $
- VA Funding Fee $