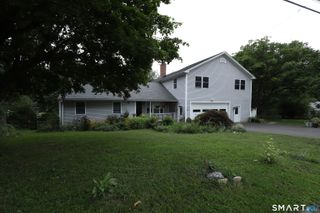
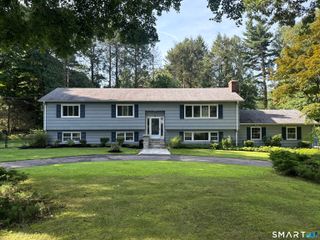
26 Union Street, Seymour, CT 06483
- 6 beds |
- 4 baths |
- 3,010 sqft
 Single-Family Home
  Built in 1911
  0.26acre lot
 2 car garage
  $189/sqft
  Listed 3 days ago
Property Description
Looking for more space without taking on a renovation? This updated, well-maintained brick Colonial offers six bedrooms, three full baths, and a half bath, with flexible rooms across three levels for everyday living, guests, and working from home. High ceilings, hardwood floors, and generous windows create a bright, welcoming interior with classic character. The living room features exposed beams and a fireplace, while the eat-in kitchen includes granite countertops and stainless steel appliances. A main-level bedroom can also serve as a dining room or home office. Upstairs, the primary suite includes a walk-in closet, dressing area, and private bath. Two additional bedrooms and a full bath on the third floor offer room to spread out, while two additional basement rooms provide extra flexibility. Outside, enjoy a private backyard enclosed by black fencing, a deck, and an above-ground pool for relaxing and entertaining. A detached two-car garage, central air, and public water and sewer add everyday convenience. Convenient to Route 8, 26 Union Street brings together generous space, versatile rooms, and a backyard to enjoy. Settle in and make it your own.
- Listing Status:
- Active
- Date Added:
- October 1, 2026
- Data Last Updated:
- October 5, 2026 at 4:50AM
- Listing Office:
- eXp Realty : (866) 828-3951
- Listing Agent:
- Byron Campos : (203) 665-8071
- MLS ID:
- 24211094

- General: PorchDeck
- Style: Colonial
- Pool: Above Ground Pool
- Parking: Parking spaces: 3
- Roofing: Asphalt Shingle
- County: New Haven
- Driveway: Private
- Zoning: R-181319323
- Water: Public Water Connected
- Sewer: Public Sewer Connected
This listing courtesy of Byron Campos , eXp Realty
Monthly Payment
- Principal & Interest $
- Property Taxes $
- Home Insurance $
- VA Funding Fee $