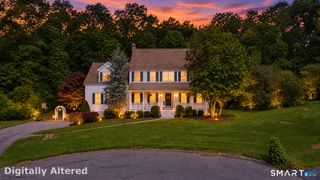
4 Mead Farm Road, Seymour, CT 06483
- 4 beds |
- 3 baths |
- 3,800 sqft
 Single-Family Home
  Built in 2026
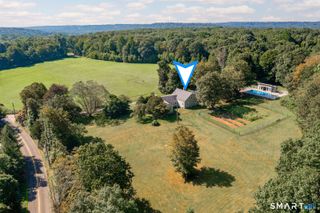
  1.1acre lot
 2 car garage
  $234/sqft
  Listed 2 months ago
Property Description
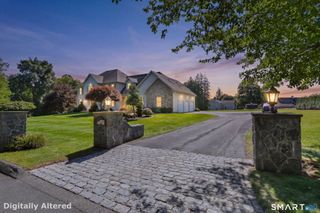
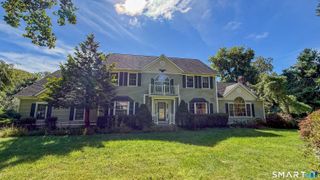
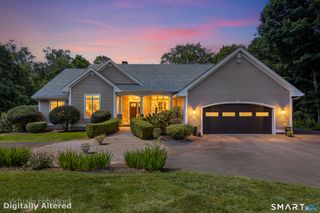
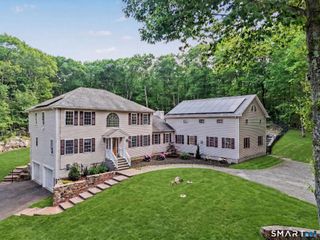
Classic 4 bedroom, 2 and a half bath home nearing completion. This home features a large eat-in country kitchen with granite countertops and a large center island, opening up to spacious family room with gas fireplace. French doors provide access to the deck over-looking the backyard and a private undeveloped area, in addition to the wrap-around front porch at overlooks the private front and side yard The connection to the dining room offers a small butler's pantry for ease and convenience for entertaining. Access into the home from the 2-car garage is through a large mud-room and an adjacent half bath. There is another deck off of the back of the mudroom. Upstairs there is a large MBR with a sitting area, generous master bath and 2 walk-in closets with a dressing room. The other 3 bedrooms all feature walk-in closets and share a hall bath with a double sink. The laundry is also located upstairs and features a large tub, as well as the washer and dryer. The pull-down stairs to the attic is also located in the laundry room The enormous (in excess of 1000 sf) walk-out lower level is finished and has sliders to a patio in the backyard.
- Listing Status:
- Active
- Date Added:
- July 9, 2026
- Data Last Updated:
- October 5, 2026 at 12:51AM
- Listing Office:
- Keller Williams Realty Prtnrs. : (203) 459-4663
- Listing Agent:
- Richard Ehrlich : (203) 895-3481
- MLS ID:
- 24189353

- General: Porch-Wrap AroundUnderground UtilitiesPorchWrap Around DeckDeckCovered DeckFrench Doors
- Style: Colonial
- Parking: Parking spaces: 6
- Roofing: Asphalt Shingle
- County: New Haven
- Driveway: Crushed StoneAsphalt
- Zoning: R-401318912
- Restrictions: Inland-Wetland Restrictions
- Water: Private Well
- Sewer: Public Sewer Connected
This listing courtesy of Richard Ehrlich , Keller Williams Realty Prtnrs.
Monthly Payment
- Principal & Interest $
- Property Taxes $
- Home Insurance $
- VA Funding Fee $

 New - 2 days ago