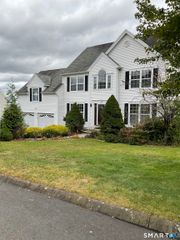
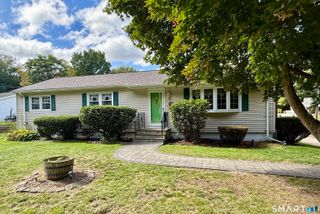
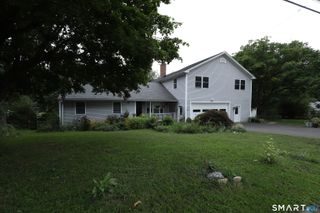
61 Davis Road, Seymour, CT 06483
- 4 beds |
- 4 baths |
- 3,234 sqft
 Single-Family Home
 Built in 1997
 0.92acre lot
 2 car garage
 $155/sqft
 Listed 26 days ago
Property Description
This Multi-Generational Home with NEW ROOF at a Fantastic Value in Desirable Great Hill! Welcome to this 4 bedroom 3 full and one half bath Colonial offering exceptional space, versatility, and a fantastic layout designed for today's lifestyle! This spacious home offers room for everyone with the added bonus of a possible in-law area! The inviting family room features a classic masonry fireplace, while the formal dining room flows seamlessly into the updated eat-in kitchen, complete with granite countertops, tile backsplash, stainless steel appliances, and sliders leading to a deck overlooking beautiful wooded grounds. A formal living room (virtually staged as office) provides additional space. The main-level possible inlaw area offers wonderful flexibility with its own separate entrance, bedroom, full bathroom, den/office, kitchenette, and access to the deck. A powder room completes the first floor. Upstairs, retreat to the spacious primary suite featuring TWO generous walk-in closets and an updated private bathroom with double sinks and granite vanity. Two additional bedrooms and a full hall bathroom complete the second level. Need even more space? The finished walkout lower level offers approximately 400 additional square feet, including a recreation room, office or exercise space, and plenty of storage! Addt'l highlights incl newer water heater, central air, two-car garage, carport, and shed. Move right in and make this exceptional property your own!
- Listing Status:
- Active
- Date Added:
- October 23, 2026
- Data Last Updated:
- November 19, 2026 at 4:52AM
- Listing Office:
- KW Legacy Partners : (860) 313-0700
- Listing Agent:
- Mela Veltri Case : (203) 209-8403
- MLS ID:
- 24216257

- General: ShedDeckGutters
- Style: Colonial
- Roofing: Asphalt Shingle
- County: New Haven
- Zoning: R-401324271
- Water: Public Water Connected
- Sewer: Public Sewer Connected
This listing courtesy of Mela Veltri Case , KW Legacy Partners
Monthly Payment
- Principal & Interest $
- Property Taxes $
- Home Insurance $
- VA Funding Fee $