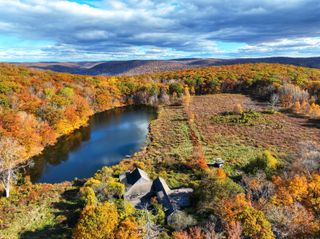
104 Lambert Road, Sharon, CT 06069
- 3 beds |
- 3 baths |
- 2,991 sqft
 Single-Family Home
  Built in 1998
  3.02acre lot
 3 car garage
  $331/sqft
  Listed 2 months ago
Property Description
Welcome to this beautifully maintained custom-built home tucked away in a peaceful, private setting surrounded by mature trees and wide open lawn space in Litchfield County. This charming Cape Cod-style home features striking blue-gray siding, crisp white trim, dormer windows and a 3 bay garage, offering a possible in-law apartment above. The interior offers nicely kept hardwood floors flowing through-out the main floor, natural light through large windows, a main level laundry room, half bath, an office, a large eat-in kitchen, a formal dining room, and a spacious living room with a brick fireplace insert. The upper level features a large master bedroom with the choice to put your personal touch on the flooring, a large walk-in closet, 9ft+ ceilings and a beautiful master bath leading through french doors. On the second floor you will also find two well sized bedrooms, and a full bath. Newly installed in the basement, you will find meticulously kept mechanicals and ample room for storage with a walkout. Don't miss the chance to own this wonderful home in the most sought after area in the Northwest corner, only two hours from the city, multiple private schools, skiing, golfing, equestrian stables, airports and train stations in close proximity.
- Listing Status:
- Active
- Date Added:
- May 23, 2026
- Data Last Updated:
- July 26, 2026 at 4:50PM
- Listing Office:
- Coldwell Banker Realty : (860) 354-4111
- Listing Agent:
- Caroline Bailey : (860) 459-9892
- MLS ID:
- 24177954

- Style: Cape CodColonial
- Roofing: Asphalt Shingle
- County: Litchfield
- Zoning: RR872813
- Water: Private Well
- Sewer: Septic
This listing courtesy of Caroline Bailey , Coldwell Banker Realty
Monthly Payment
- Principal & Interest $
- Property Taxes $
- Home Insurance $
- VA Funding Fee $