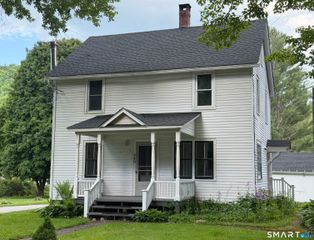
94 Jackson Road, Sharon, CT 06069
- 2 beds |
- 1 bath |
- 1,104 sqft
 Single-Family Home
  Built in 1965
  1acre lot
 2 car garage
  $521/sqft
  Listed 8 days ago
Property Description
Perched along a quiet country road and completely surrounded by the beauty of nature, this beautifully updated 2-bedroom, 1-bathroom home offers the perfect blend of modern luxury and peaceful rural living. Whether you are looking for a full-time sanctuary or a weekend getaway, this property delivers wide-open spaces and total serenity-all just minutes from town. The heart of the home features premium stainless steel appliances, sleek countertops, custom cabinetry, and a thoughtful layout designed for effortless entertaining and cooking. Step into a bright, airy living space framed by views of the surrounding landscape. The home boasts an inviting flow, highlighted by the stunning new kitchen that opens up to the main living areas. Both bedrooms offer cozy, peaceful retreats at the end of the day, accompanied by a well-appointed full bathroom. The detached 2-Car Garage with loft to Keep your vehicles protected from the elements, and utilize the expansive loft space above as a home office, artist studio, gym, or extra storage. Step outside onto your brand new, private deck. It's the ultimate spot for morning coffee, evening stargazing, or hosting summer barbecues against a backdrop of mature trees and wildlife. Outside, the acreage provides plenty of room to garden, play, or simply soak in the unobstructed views of the great outdoors. Schedule your private tour today and experience country living at its absolute finest.
- Listing Status:
- Active
- Date Added:
- July 17, 2026
- Data Last Updated:
- July 26, 2026 at 4:50PM
- Listing Office:
- William Pitt Sotheby's Int'l : (860) 435-2400
- Listing Agent:
- Roxanne Belter : (860) 318-1583
- MLS ID:
- 24192359

- Style: Ranch
- Parking: Parking spaces: 4
- Roofing: Asphalt Shingle
- County: Litchfield
- Zoning: RR874979
- Water: Private Well
- Sewer: Septic
This listing courtesy of Roxanne Belter , William Pitt Sotheby's Int'l
Monthly Payment
- Principal & Interest $
- Property Taxes $
- Home Insurance $
- VA Funding Fee $