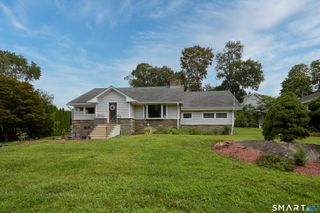
100 Parrott Drive 1106, Shelton, CT 06484
- 2 beds |
- 2 baths |
- 2,261 sqft
 Rental
  Built in 2008
  —— sqft lot
  1 car garage
  $2/sqft
  Listed 2 months ago
Property Description
A rare opportunity at The Renaissance, Shelton's premier luxury high-rise. This Manhattan-inspired end-unit offers 2,200+ sq ft of elegant living with 2 bedrooms, 2 full baths, a private den, and sweeping panoramic views through floor-to-ceiling glass. The gourmet kitchen features custom cabinetry, granite counters, breakfast bar, professional stainless appliances, and walk-in pantry, flowing into a spacious living and dining area. A private terrace captures sunrise light, while pocket doors reveal a serene den with modern fireplace, mirrored accent wall, and dramatic windows framing Long Island Sound. The primary suite offers a custom walk-in closet and spa-like bath with dual vanities, soaking tub, and glass shower. The second bedroom includes a walk-in closet and adjacent full bath-perfect for guests. Residents enjoy a rooftop pool, gym, sauna, massage suite, lounge, grills, dry-cleaning service, and 24-hour concierge and security. Corporate Park access adds cafes, yoga, EV charging, tennis, pickleball, basketball, and daycare. Minutes to I-95, the Merritt Parkway, and Routes 8 and 25, with Shelton's thriving dining scene just outside-and a new Trader Joe's opening downstairs. Rent includes heat, hot water, TV, internet and storage unit.
- Listing Status:
- Active
- Date Added:
- August 1, 2026
- Data Last Updated:
- October 5, 2026 at 4:51PM
- Listing Office:
- William Raveis Real Estate : (203) 255-6841
- Listing Agent:
- Ken Banks : (203) 767-7157
- MLS ID:
- 24196115

- General: GrillAwningsTennis Court
- Style: Ranch
- Pool: Lap Pool
- Parking: Parking spaces: 2
- County: Fairfield
- Zoning: PDD2637103
- Water: Public Water Connected
- Sewer: Public Sewer Connected
This listing courtesy of Ken Banks , William Raveis Real Estate