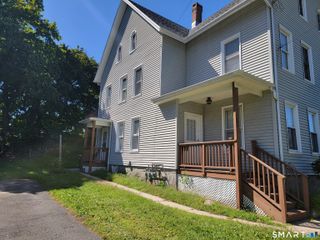
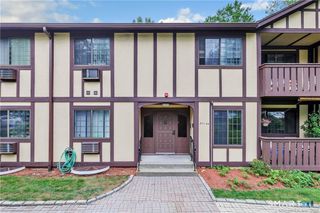
145 Canal Street 110, Shelton, CT 06484
- 2 beds |
- 2 baths |
- 1,300 sqft
 Rental
  Built in 1890
  —— sqft lot
  —— car garage
  $2/sqft
  Listed 1 month ago
Property Description
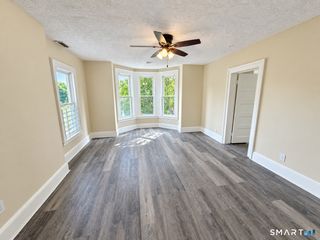
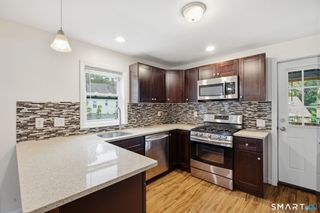
Live where historic character meets downtown convenience in this distinctive 2-BEDROOM industrial LOFT-STYLE ranch perched on the Housatonic River. Set within a beautifully renovated 1890s factory, this residence blends authentic ARCHITECTURAL details with the modern features today's renters want. SOARING 12-ft. ceilings, EXPOSED BRICK, original beams and HARDWOOD FLOORS create a dramatic, open atmosphere, while CENTRAL AIR keeps the space comfortable year-round. The spacious galley kitchen features GRANITE COUNTERS, maple cabinetry, stainless-steel appliances and a NEW MICROWAVE, GAS range plusa a separate dining room for entertaining or everyday meals. The generous primary bedroom includes an EN-SUITE bath and walk-in closet, while the second bedroom also offers a walk-in closet-ideal for guests, a roommate or a dedicated home office. This first floor unit has a NEW WASHER & DRYER, conveniently located in the unit. HEAT and WATER ARE INCLUDED; tenant pays only electric, cable, internet and renter's insurance. The secure building provides a 24/7 FITNESS CENTER on site, a dedicated mailroom and the most charming atrium in the hallway. One assigned parking space and visitor parking are also included. Enjoy easy access to DOWNTOWN Shelton's restaurants, bars, shops, parks and public transportation-an ideal location for commuters and anyone who wants to be close to it all. First month's rent plus two months' security. No pets. Smoke-free building.
- Listing Status:
- Active
- Date Added:
- August 11, 2026
- Data Last Updated:
- October 5, 2026 at 12:51AM
- Listing Office:
- Blackstone Properties of CT : (203) 240-5877
- Listing Agent:
- Annmarie Del Franco : (203) 240-5877
- MLS ID:
- 24197365

- General: Underground UtilitiesSidewalk
- Style: High Rise
- Parking: Parking spaces: 1
- County: Fairfield
- Zoning: PDD2572522
- Water: Public Water In Street
- Sewer: Public Sewer In Street
This listing courtesy of Annmarie Del Franco , Blackstone Properties of CT