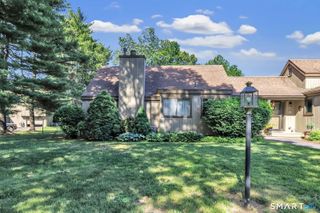
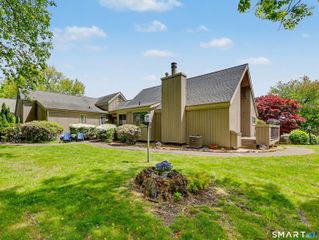
156 Morningside Court 156, Shelton, CT 06484
- 3 beds |
- 3 baths |
- 2,385 sqft
 Condominium
  Built in 1994
  —— sqft lot
  2 car garage
  $252/sqft
  Listed 1 month ago
Property Description
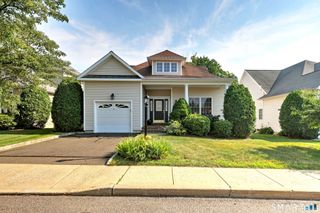
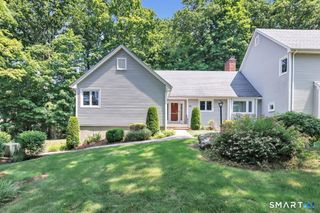
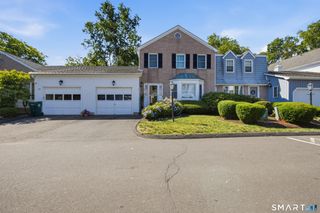
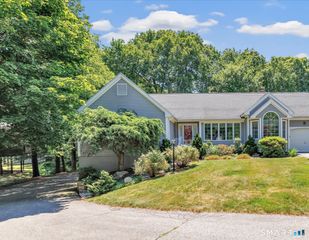
Welcome to the sought-after Rivendell Condo Complex, where comfort, convenience, and resort-style amenities come together in this beautifully maintained, spacious 3-bedroom end-unit condo. Step inside to an inviting open floor plan that begins with a bright living room featuring a cozy gas fireplace-perfect for relaxing evenings at home. The dining area flows seamlessly into the eat-in kitchen, which offers ample cabinet space, and generous room for casual dining. A main floor laundry room and half bath add to everyday functionality. Sliding doors lead to a private deck, an ideal space for morning coffee or outdoor dining. A true highlight of the main level is the expansive first-floor primary suite, complete with a walk-in closet and a private ensuite bathroom featuring a large jetted soaking tub and a separate shower, offering comfort and convenience. Upstairs, you'll find two generously sized bedrooms, each with its own walk-in closet. A full bathroom serves the second floor, along with a versatile loft area-perfect for a home office, reading nook, or study space. The lower level extends your living space further with a large recreation room and an additional room with direct access to the oversized two-car tandem garage, providing flexibility for guests, a gym, or extra storage. As a resident of Rivendell, you'll enjoy access to two sparkling swimming pools and guest parking. Ideally located near shopping, dining, and major highways.
- Listing Status:
- Active
- Date Added:
- June 27, 2026
- Data Last Updated:
- July 29, 2026 at 4:50AM
- Listing Office:
- Dave Jones Realty, LLC : (203) 758-0264
- Listing Agent:
- Lori Frasco : (203) 631-0508
- MLS ID:
- 24182160

- General: Deck
- Style: Townhouse
- Pool: In Ground Pool
- HOA Amenities: Guest ParkingPoolGrounds MaintenanceTrash PickupSnow RemovalProperty ManagementPool Service544.0Monthly
- County: Fairfield
- Zoning: PDD298075
- Water: Public Water Connected
- Sewer: Public Sewer Connected
This listing courtesy of Lori Frasco , Dave Jones Realty, LLC
Monthly Payment
- Principal & Interest $
- Property Taxes $
- Home Insurance $
- VA Funding Fee $