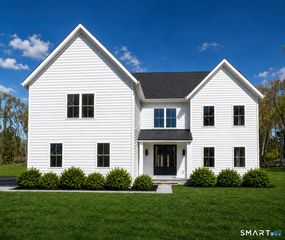
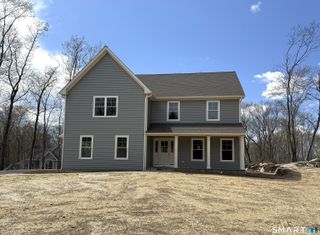
165 Soundview Avenue, Shelton, CT 06484
- 4 beds |
- 3 baths |
- 3,440 sqft
 Single-Family Home
  Built in 1999
  2.13acre lot
 3 car garage
  $363/sqft
  Listed 1 month ago
Property Description
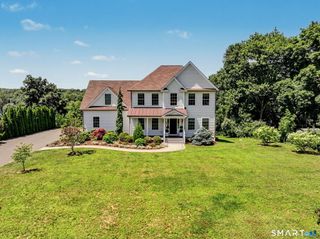
Introducing one of Shelton's most distinctive properties, beautifully set on over two acres in the highly desirable Huntington section of Shelton, with full water views of Gilowat Pond. Tucked away on Soundview Avenue, this custom-built Colonial is a rare combination of privacy, craftsmanship, natural beauty, and convenience. A must-see property. Surrounded by mature trees and overlooking the tranquil waters of Gilowat Pond, this home offers an extraordinary sense of peace and privacy, with every season creating a new backdrop-from spectacular sunrises and sunsets and lush summer greenery to brilliant fall foliage and serene winter views. Despite its private retreat-like setting, the property is conveniently located near major highways, shopping, restaurants, parks, recreation, and area amenities. Thoughtfully designed and extensively upgraded over the past five years, the home offers over 3,440 sqft of living space, high ceilings, abundant natural light, beautiful millwork, and an inviting floor plan ideal for both entertaining and everyday living. At the heart of the home is an impressive Great Room featuring a chef's kitchen with peninsula island, custom cabinetry, coffered ceilings, two built-in workstations, and a spacious family room anchored by a wood-burning stove with a dramatic custom floor-to-ceiling stone fireplace. A gracious dining room flows into the formal living room, where a second wood-burning stove adds warmth and character.
- Listing Status:
- Active
- Date Added:
- August 13, 2026
- Data Last Updated:
- October 5, 2026 at 4:50AM
- Listing Office:
- Bee Home Realty, LLC : (646) 842-2354
- Listing Agent:
- Lisa Pirraglia : (646) 842-2354
- MLS ID:
- 24199030

- General: ShedWrap Around DeckGuttersLightingPatio
- Style: Colonial
- Pool: HeatedSafety FenceSalt WaterIn Ground Pool
- Roofing: Asphalt Shingle
- County: Fairfield
- Zoning: R-1289477
- Water: Public Water Connected
- Sewer: Septic
This listing courtesy of Lisa Pirraglia , Bee Home Realty, LLC
Monthly Payment
- Principal & Interest $
- Property Taxes $
- Home Insurance $
- VA Funding Fee $