17 Sunset Drive, Shelton, CT 06484
- 3 beds |
- 2 baths |
- 900 sqft
 Single-Family Home
  Built in 1955
  0.28acre lot
 2 car garage
  $589/sqft
  Listed 1 month ago
Property Description
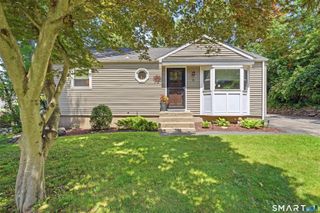
This property offers a rare combination of privacy, convenience, and future potential-all in a quiet, established neighborhood with beautiful sunset views. Perched at the top of the hill, the home enjoys peaceful surroundings, scenic vistas, and an abundance of natural light. The private, level, fully fenced backyard creates the perfect setting for relaxing, entertaining, gardening, or enjoying the covered patio in any weather. Mature landscaping provides beauty and privacy throughout the seasons. Inside, you'll find classic hardwood floors, a tiled bathroom, generous storage throughout the home, and a large attic with pull-down stairs for easy access. The oversized two-car garage includes additional attic storage, while the attached enclosed carport easily accommodates a third vehicle, boat, camper, or recreational equipment. There's also ample off-street parking for guests. The partially finished basement presents an outstanding opportunity for additional living space. With the addition of a hatchway or second egress, it offers the potential to significantly increase the home's usable square footage. Gas is available at the street, and the hilltop location also makes the property well-suited for a future solar installation. Location is one of this home's greatest assets. Enjoy the peace and privacy of a quiet neighborhood while remaining just minutes from major highways, making commuting easy.
- Listing Status:
- Active
- Date Added:
- June 2, 2026
- Data Last Updated:
- July 29, 2026 at 4:50AM
- Listing Office:
- Coldwell Banker Realty : (203) 452-3700
- Listing Agent:
- Ben McGorty : (203) 415-8428
- MLS ID:
- 24180343

- Style: Ranch
- Roofing: Asphalt Shingle
- County: Fairfield
- Zoning: R-3299406
- Water: Public Water Connected
- Sewer: Public Sewer Connected
This listing courtesy of Ben McGorty , Coldwell Banker Realty
Monthly Payment
- Principal & Interest $
- Property Taxes $
- Home Insurance $
- VA Funding Fee $