$540,000
18 Sharon Drive, Shelton, CT 06484
- 3 beds |
- 2 baths |
- 1,184 sqft
 Single-Family Home
  Built in 1963
  0.49acre lot
 2 car garage
  $456/sqft
  Listed 6 days ago
Property Description
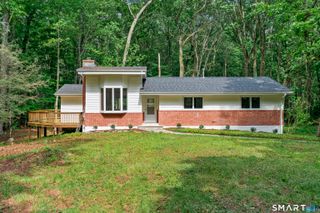
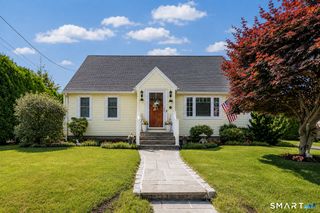
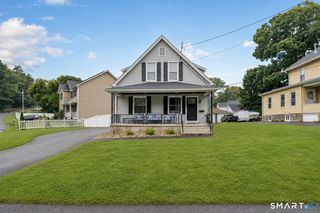
Welcome to this spacious raised ranch featuring approximately 1,736 square feet of finished living space, including a finished lower level and two full bathrooms. The home offers central air, a trexdeck, and a heated kitchen floor. Hardwood flooring runs throughout the main living areas, with hardwood flooring also located underneath the carpeting in the bedrooms. This home offers comfortable living space, practical features, and plenty of potential to make it your own.
- Listing Status:
- Pending
- Date Added:
- September 28, 2026
- Data Last Updated:
- October 5, 2026 at 4:50AM
- Listing Office:
- Regency Real Estate, LLC : (860) 945-9868
- Listing Agent:
- Mario Carpintieri : (203) 509-8500
- MLS ID:
- 24208335

- Appliances: Electric RangeMicrowaveRefrigeratorDishwasherWasherElectric Dryer
- Laundry: Lower Level
- Basement: FullFully FinishedFull With Walk-Out
- A/C: Central Air
- Heating: Hot AirOil
- Fireplace: Fireplaces: 1
- Style: Raised Ranch
- Pool: Above Ground Pool
- Parking: Parking spaces: 4
- Roofing: Asphalt ShingleShingle
- County: Fairfield
- Driveway: Paved
- Zoning: R-1297953
- Water: Public Water Connected
- Sewer: Public Sewer Connected
This listing courtesy of Mario Carpintieri , Regency Real Estate, LLC
Monthly Payment
$Est. Payment
- Principal & Interest $
- Property Taxes $
- Home Insurance $
- VA Funding Fee $