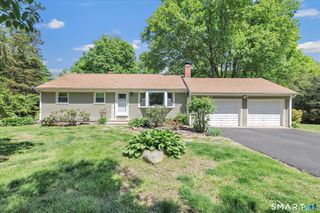
19 Driftwood Lane, Shelton, CT 06484
- 3 beds |
- 2 baths |
- 1,340 sqft
 Single-Family Home
  Built in 1973
  0.93acre lot
 2 car garage
  $440/sqft
  Listed 5 days ago
Property Description
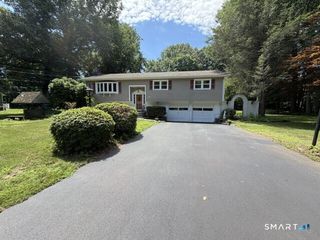
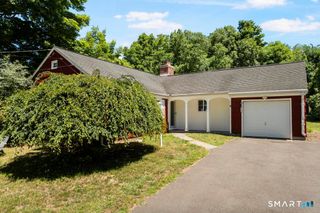
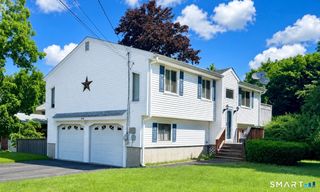
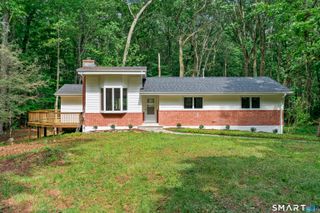
This Raised Ranch style home is in the Huntington section of Shelton and features 7 Rooms, 3 Bedrooms, 2.5 Bathrooms, 2 Car Garage ( 576 square feet ). NOTED FEATURES that the whole family will enjoy: Pool with 2 tier deck ( 940 square feet ), Wine cellar, Professional landscaped property with private rear yard, Masonry stone work & a family room in the Lower level with a fireplace ( 389 square feet ). UPDATED FEATURES included: Slider - 2022, Exterior Painted - 2022, Roof - 2018, Windows - 2015, Driveway - 2011, Boiler - 2011, Central Air - 2010. The home has been well loved and cared for. All the schools are close by with Elizabeth Shelton ( K-4) 1.5 miles, Perry Hill School ( 5 - 6 ) 1.9 miles, Shelton Intermediate School ( 7 - 8 ) 1.7 miles & Shelton High School ( 9 - 12 ) 1.9 miles. You are within a few minutes drive to everything including 1.9 miles to all major shopping, Starbucks, D & D, Bakery's, & restaurants, 1.8 miles to Route 8, 2.5 miles to Merritt Parkway, 9.7 miles to Stratford Train station, 10.9 Miles to Bridgeport Train Station, 0.98 miles to Dog Park and walking trails.
- Listing Status:
- Coming Soon
- Date Added:
- July 23, 2026
- Data Last Updated:
- July 29, 2026 at 4:50AM
- Listing Office:
- RE/MAX Right Choice : (203) 268-1118
- Listing Agent:
- Paul Ferreira : (203) 209-8111
- MLS ID:
- 24190417

- General: Auto Garage Door Opener
- Rooms: Wine Cellar
- Appliances: Oven/RangeRange HoodRefrigeratorDishwasher
- Laundry: Lower Level
- Basement: None
- A/C: Central Air
- Heating: BaseboardOil
- Fireplace: Fireplaces: 1
- General: ShedFruit TreesDeckGuttersGarden AreaLighting
- Style: Raised Ranch
- Pool: VinylAbove Ground Pool
- Parking: Parking spaces: 4
- Roofing: Asphalt Shingle
- County: Fairfield
- Driveway: Private
- Zoning: R-1292518
- Water: Public Water Connected
- Sewer: Public Sewer Connected
This listing courtesy of Paul Ferreira , RE/MAX Right Choice
Monthly Payment
- Principal & Interest $
- Property Taxes $
- Home Insurance $
- VA Funding Fee $