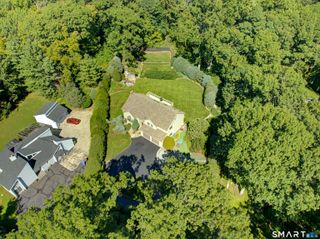
42 Wigwam Drive, Shelton, CT 06484
- 4 beds |
- 4 baths |
- 2,674 sqft
 Single-Family Home
  Built in 1977
  2.01acre lot
 2 car garage
  $301/sqft
  Listed 5 days ago
Property Description
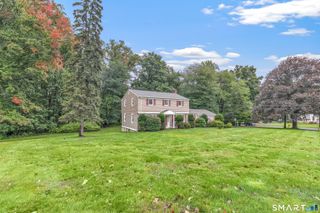
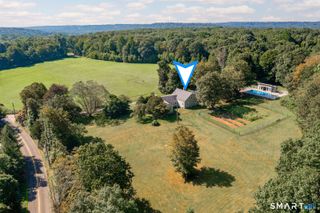
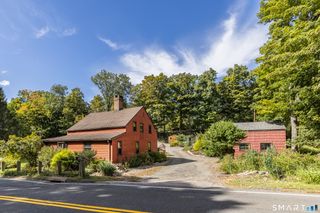
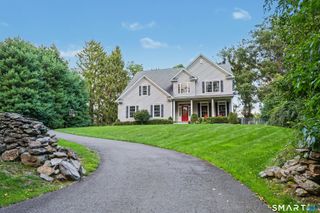
As you drive into this spectacular property, you will immediately be captivated by the privacy and breathtaking beauty that envelops this magnificent home; the welcoming covered front porch offers shade and shelter,perfect for enjoying serene views of the meticulously maintained yard and tranquil pond.Upon entering, the warmth of red cedar railings gracing the stairs creates an immediate sense of refined comfort,leading into the kitchen featuring exquisite granite counters,stainless steel appliances,a spacious walk-in pantry,a convenient serving area complete with an ice maker and a generous eat-in space ideal for casual dining.This area also includes a guest bath and a practical laundry space,hidden behind a charming barn door and a slider providing direct access to a side deck for expanded outdoor living.The formal dining room boasting elegant hardwood floors provides a sophisticated setting for entertaining while offering an unobstructed view of the water. The main level is a luxurious retreat, hosting a primary bedroom suite that includes a versatile flex room with an exterior door, perfect for an exercise room, a private office, or a kitchenette area for a potential in-law suite; this suite further impresses with a huge walk-in closet and dressing area and a full bath.Ascending to the upper level reveals a second primary bedroom, complete with its own walk-in closet and full bath alongside two additional spacious bedrooms that share a full bath in the hall.
- Listing Status:
- Active
- Date Added:
- September 29, 2026
- Data Last Updated:
- October 5, 2026 at 12:51AM
- Listing Office:
- Real Estate Two : (203) 926-1122
- Listing Agent:
- Tracy Perry : (203) 231-3609
- MLS ID:
- 24210708

- General: ShedCovered Deck
- Style: Colonial
- Roofing: Asphalt Shingle
- County: Fairfield
- Zoning: R-1301885
- Water: Public Water Connected
- Sewer: Septic
This listing courtesy of Tracy Perry , Real Estate Two
Monthly Payment
- Principal & Interest $
- Property Taxes $
- Home Insurance $
- VA Funding Fee $