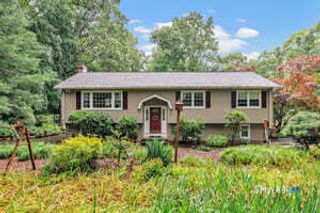
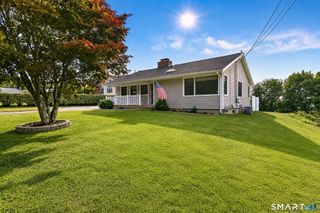
72 Stendahl Drive, Shelton, CT 06484
- 3 beds |
- 1 bath |
- 1,941 sqft
 Single-Family Home
  Built in 1952
  0.66acre lot
 1 car garage
  $263/sqft
  Listed 6 days ago
Property Description
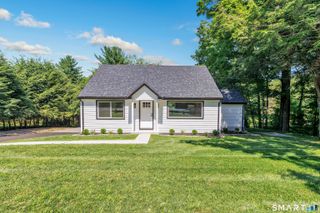
STORYBOOK CAPE ON PICTURESQUE LOT ABUTTING BEAUTIFUL FARMLAND! White Hills Custom Cape nestled on over a half acre offering 1941sq ft of comfortable living space w/ 3+ bedrooms, 1 full bath, & a level private backyard retreat overlooking peaceful open farmland. Lovingly cared for through generations, this special property is ready for it's next chapter. Step inside to a welcoming family room featuring a fireplace w/ wood burning stove insert, new carpeting, laundry area, storage, & access to the attached one-car garage. Upstairs, the bright main level showcases an updated eat-in kitchen w/granite countertops, beautiful cabinetry, stainless steel appliances, a pull-out pantry, & direct access to the rear patio-perfect for outdoor barbecues & entertaining. Adjacent living room is filled with natural light from a beautiful bay window & features new laminate flooring. Down the hall, you'll find a spacious primary bedroom w/double closets & new carpeting, plus an additional 4th bedroom/office, & a full bath w/double vanity & tub/shower combination. Upper level offers two large bedrooms w/new laminate flooring. Recent updates include a new roof, newer windows, new gutter guards, new carpeting, new laminate floors. Outside, enjoy your own private oasis w/an in-ground 16'x32' pool, expansive level backyard, & tranquil views. Ideally located near the spectacular Jones Family Farms, this home offers the perfect blend of country charm & everyday convenience close to shopping/restaurants
- Listing Status:
- Active
- Date Added:
- July 23, 2026
- Data Last Updated:
- July 29, 2026 at 4:50AM
- Listing Office:
- Higgins Group Real Estate : (203) 254-9000
- Listing Agent:
- Kate Mattox : (203) 906-3267
- MLS ID:
- 24193017

- General: ShedPatio
- Style: Cape Cod
- Pool: In Ground Pool
- Roofing: Asphalt Shingle
- County: Fairfield
- Zoning: R-1293491
- Water: Private Well
- Sewer: Septic
This listing courtesy of Kate Mattox , Higgins Group Real Estate
Monthly Payment
- Principal & Interest $
- Property Taxes $
- Home Insurance $
- VA Funding Fee $