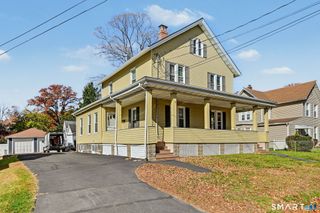
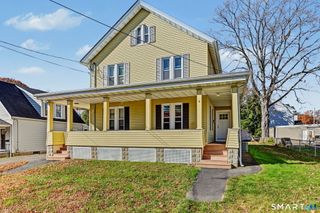
87 Maltby Street 1st floor, Shelton, CT 06484
- 2 beds |
- 1 bath |
- 886 sqft
 Rental
 Built in 1905
 8,712sqft lot
 —— car garage
 $2/sqft
 Listed 15 days ago
Property Description
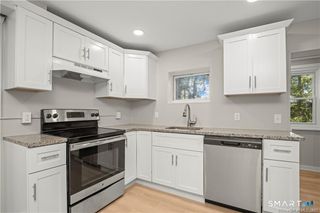
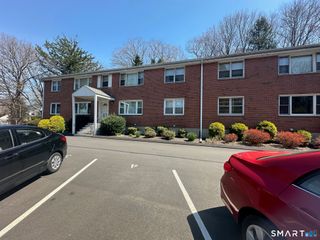
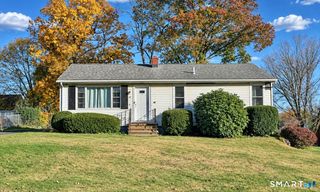
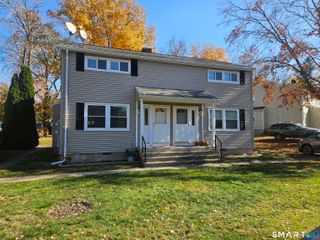
Remodeled 1st floor apartment in a 2 family home. The unit features Eat in kitchen with tile flooring ( 255 sq ft ) - 17 x 15, Living Room with hardwood flooring ( 176 sq ft ) - 16 x 11, Bedroom 1 ( 126 sq ft ) - 12 x 10.5, Bathroom ( 60 sq ft ) - 10 x 6, Bedroom 2 ( 180 sq ft ) - 18 x 10, Rear Deck ( 144 sq ft ) - 12 x 12. The unit only has on street parking. You are within a few minutes drive to everything including: 0.7 miles to all major shopping & Restaurants : 1.2 miles to Route 8 : 2.5 miles to Merritt Parkway : 10 miles to Stratford Train station : 11 Miles to Bridgeport Train Station : 1.8 miles to Dog Park. All the schools are close by with 2.1 miles to Shelton high school ( 9 - 12 ) : 2.2 miles to Perry Hill School ( 5 - 6 ) : 2.2 miles to Shelton intermediate school ( 7 - 8 ).
- Listing Status:
- Active
- Date Added:
- November 3, 2026
- Data Last Updated:
- November 19, 2026 at 4:52AM
- Listing Office:
- RE/MAX Right Choice : (203) 268-1118
- Listing Agent:
- Paul Ferreira : (203) 209-8111
- MLS ID:
- 24218605

- General: GuttersLighting
- Style: RanchApartment
- Parking: Parking spaces: 0
- County: Fairfield
- Zoning: R-5290148
- Water: Public Water Connected
- Sewer: Public Sewer Connected
This listing courtesy of Paul Ferreira , RE/MAX Right Choice