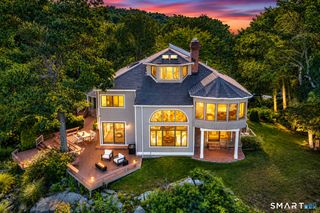
30 Cozier Hill Road, Sherman, CT 06784
- 4 beds |
- 5 baths |
- 6,904 sqft
 Single-Family Home
  Built in 2003
  7.63acre lot
 4 car garage
  $326/sqft
  Listed 28 days ago
Property Description
Beautifully sited on nearly eight private acres with spectacular views, this turn-key Sherman estate encompasses an amenity-filled main residence, renovated guest house, spring-fed pond, classic stone walls, and exquisite English gardens. Offering luxurious resort-style living in one of Sherman's most captivating settings, the home welcomes you with a marble foyer leading to a dramatic double-height living room, where a wall of glass frames the breathtaking vistas. There are two luxurious primary suites - one on each level - with the main-level BR featuring a fireplace and French doors opening to the expansive deck. The top-of-the-line eat-in kitchen features custom cherry cabinetry, a sun-filled dining area, adjoining butler's pantry, and formal dining room. Upstairs are the second ensuite primary bedroom, two additional bedrooms, a den, full bath, and flexible space/artist's studio. The walk-out lower level is an exceptional space, with custom millwork, marble floors, an antique English bar, gas fireplace, sauna, and gym. Pocket doors reveal a spectacular in-home spa featuring a 24' x 14' heated Gunite spa pool, radiant heated floors, a Desert Aire climate-control system, and walls of glass overlooking the mountains and gardens. Outside, stone pathways meander through beautifully landscaped English gardens to the spring-fed pond and guest house, while classic stone walls and a circular driveway connect the main residence, guest house, and attached and detached garages.
- Listing Status:
- Active
- Date Added:
- July 13, 2026
- Data Last Updated:
- August 11, 2026 at 12:53AM
- Listing Office:
- William Pitt Sotheby's Int'l : (860) 868-6600
- Listing Agent:
- Irit Granger : (203) 803-3748
- MLS ID:
- 24187861

- General: DeckGuttersGarden AreaGuest HouseStone WallFrench DoorsPatio
- Style: Colonial
- Pool: GuniteHeatedSpaSalt WaterIndoor Pool
- Roofing: Asphalt Shingle
- County: Fairfield
- Zoning: Residential308938
- Water: Private Well
- Sewer: Septic
- Exclusions: Dining room and entry way chandeliers
This listing courtesy of Irit Granger , William Pitt Sotheby's Int'l
Monthly Payment
- Principal & Interest $
- Property Taxes $
- Home Insurance $
- VA Funding Fee $