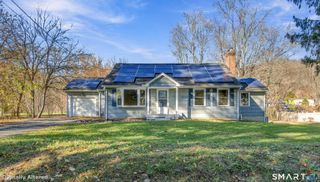
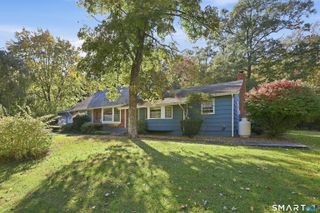
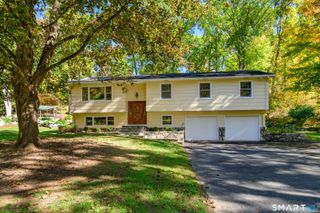
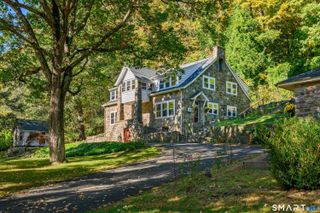
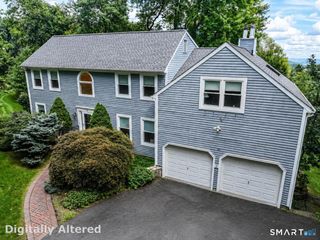
6 Timber Lake Road, Sherman, CT 06784
- 5 beds |
- 3 baths |
- 2,598 sqft
 Single-Family Home
 Built in 1986
 1.99acre lot
 2 car garage
 $250/sqft
 Listed 6 days ago
Property Description
Discover the ultimate blend of privacy, space, and modern comfort in this turn key 5 bedroom home, set on 2 acres in Southern Sherman's sought after Timber Trails community. Completely refreshed with brand new floors, interior paint, updated bathrooms, all new appliances and light fixtures, the interior is bright and welcoming. The layout is designed for flexibility, featuring formal and casual dining options, versatile living and family rooms, and a cozy fireplace just off the eat-in kitchen. The private primary ensuite offers a quiet retreat, while 4 additional bedrooms with hallway bathroom occupy a separate wing. Downstairs, the partially finished lower level is ideal for a rec room or home gym. Additional unfinished basement space offers abundant storage. Major improvements include a brand new propane heating system (2026), new hot water heater (2026), septic system (2025), solar panels (2019), roof (2018), and vinyl siding (2013). Additional features include a 2-car garage and low-maintenance yard with 10' x 12' cedar storage shed. Enjoy Sherman's low taxes and charming town center with tennis, pickleball, hiking trails, and town beach on Candlewood Lake. Boating, skiing, wineries, breweries and farm-to-table dining are all nearby. Convenient to Metro-North, New Fairfield and the NY border. Whether a full-time residence or weekend retreat, this home offers space, modern updates and the best of Sherman living. Come make it your own!
- Listing Status:
- Active
- Date Added:
- November 12, 2026
- Data Last Updated:
- November 19, 2026 at 4:52AM
- Listing Office:
- Compass Connecticut, LLC : (203) 290-2477
- Listing Agent:
- Donna Kennedy : (917) 669-2642
- MLS ID:
- 24220194

- General: BalconyShedDeck
- Style: Cape Cod
- Parking: Parking spaces: 3
- Roofing: Asphalt Shingle
- County: Fairfield
- Driveway: PrivateShared
- Zoning: residential310025
- Water: Private Water System
- Sewer: Septic
This listing courtesy of Donna Kennedy , Compass Connecticut, LLC
Monthly Payment
- Principal & Interest $
- Property Taxes $
- Home Insurance $
- VA Funding Fee $

 New - 14 hours ago