1 West Street 215, Simsbury, CT 06070
- 2 beds |
- 2 baths |
- 1,477 sqft
 Condominium
  Built in 2005
  —— sqft lot
  1 car garage
  $261/sqft
  Listed 2 days ago
Property Description
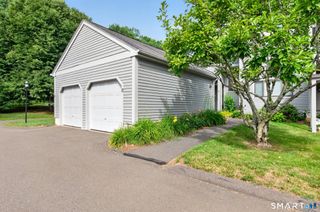
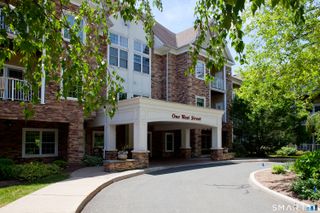
Great opportunity at Hopmeadow Place 55+ active adult community in downtown Simsbury! Original owner chose one of the best locations in the building in the rear of building overlooking the courtyard/patio and woods vs facing the street. 2nd floor Bickford model unit is located immediately after exiting elevator that will take you right down to main floor or to garage area where assigned parking spot is just a few steps away. One garage assigned spot plus an assigned spot right in the front of the complex almost directly in front of main entrance. Spacious unit has open floor plan w/9-foot ceilings, large living/dining room w/gas fireplace and deck, nicely sized kitchen w/eating nook is completely open to living/dining room. Each bedroom has a walk-in closet. Primary has ensuite and pretty bay window area perfect for a comfy chair and a book! Private dedicated laundry room. Natural gas heat and central air. Storage locker in garage parking area. Socialize with neighbors while watching sports on TV, gathering for morning coffee, playing cards or bingo, or enjoying any activity you like in the community rooms. The lounge features a gas fireplace and a full kitchen with plenty of seating for events. Library, fitness center, and a large furnished patio with a grill that makes entertaining easy. Downtown Simsbury is steps away with restaurants, coffee shops, grocery shopping, pharmacy, public library, rails to trails, everything you need! Interior pics coming soon. Don't miss!
- Listing Status:
- Coming Soon
- Date Added:
- August 8, 2026
- Data Last Updated:
- August 11, 2026 at 12:53AM
- Listing Office:
- Berkshire Hathaway NE Prop. : (860) 653-4507
- Listing Agent:
- Matt Christie : (860) 490-2090
- MLS ID:
- 24197881

- General: Cable - AvailableElevatorOpen Floor Plan
- Appliances: Oven/RangeRefrigeratorDishwasherDisposalWasherDryer
- Laundry: Main Level
- Basement: None
- A/C: Central Air
- Heating: Heat PumpNatural Gas
- Fireplace: Fireplaces: 1
- General: Underground UtilitiesSidewalkTerraceCovered Deck
- Style: Ranch
- Parking: Parking spaces: 2
- HOA Amenities: ElevatorExercise Room/Health ClubGuest ParkingGrounds MaintenanceTrash PickupSnow RemovalProperty Management675.0Monthly
- County: Hartford
- Zoning: SCZ2560960
- Water: Public Water Connected
- Sewer: Public Sewer Connected
This listing courtesy of Matt Christie , Berkshire Hathaway NE Prop.
Monthly Payment
- Principal & Interest $
- Property Taxes $
- Home Insurance $
- VA Funding Fee $