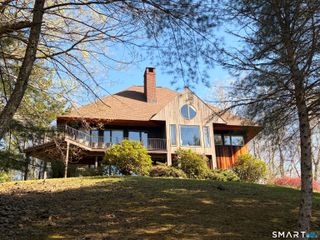
13 Woodchuck Hill Road, Simsbury, CT 06092
- 5 beds |
- 4 baths |
- 3,603 sqft
 Single-Family Home
  Built in 1985
  3.28acre lot
 3 car garage
  $278/sqft
  Listed 3 days ago
Property Description
Tucked away at the end of a circular driveway and bordered by protected conservation land, this exceptional West Simsbury estate offers a rare combination of privacy, natural beauty, and timeless New England charm. Set on 3.28 acres, the property is surrounded by mature trees, perennial gardens, historic stone walls, rolling lawns, and a private stocked pond, creating a peaceful retreat unlike any other. Offering over 3,600 square feet of finished living space, this thoughtfully designed home features five bedrooms, three full baths, one half bath, and a dedicated second-floor home office. The updated kitchen opens to a spacious family room anchored by a wood-burning fireplace, while a private entertaining lounge with a wet bar, ice maker, and kegerator provides the perfect space for holidays, celebrations, and gatherings. Two additional wood stoves add warmth and character throughout the home. The finished lower level offers exceptional flexibility with a large recreation room, half bath, and bonus space ideal for a home gym, media room, playroom, or guest retreat. Outdoor living is equally impressive. An expansive 840-square-foot two-tier deck overlooks the beautifully landscaped grounds, while two covered porches invite you to relax and enjoy the surrounding scenery.
- Listing Status:
- Active
- Date Added:
- August 7, 2026
- Data Last Updated:
- August 11, 2026 at 4:50AM
- Listing Office:
- Berkshire Hathaway NE Prop. : (860) 521-8100
- Listing Agent:
- Mark Graf : (860) 983-4823
- MLS ID:
- 24196402

- General: Underground UtilitiesDeckCovered DeckStone Wall
- Style: Colonial
- Roofing: Shingle
- County: Hartford
- Zoning: R-40697231
- Water: Private Well
- Sewer: Septic
This listing courtesy of Mark Graf , Berkshire Hathaway NE Prop.
Monthly Payment
- Principal & Interest $
- Property Taxes $
- Home Insurance $
- VA Funding Fee $