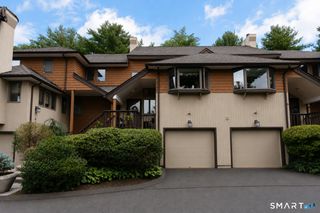
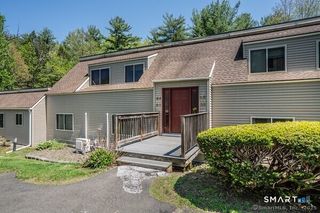
14 Wiggins Farm Drive C, Simsbury, CT 06070
- 2 beds |
- 3 baths |
- 1,227 sqft
 Condominium
 Built in 1983
 —— sqft lot
 1 car garage
 $220/sqft
 Listed 1 day ago
Property Description
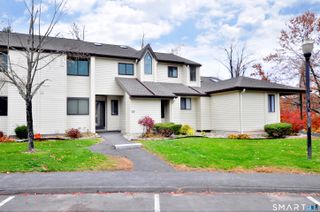
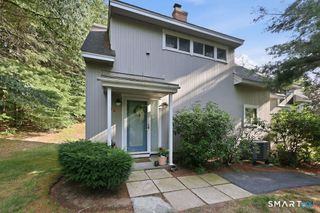
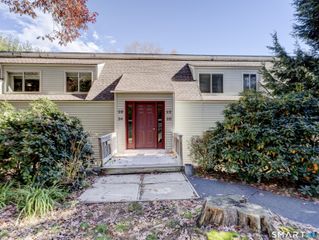
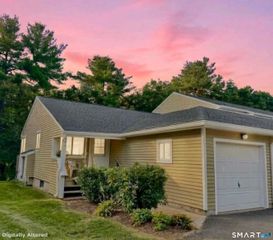
Beautifully Renovated Pine Hill Townhouse in Simsbury! Exceptional Upgrades, Bonus Room & Move-In Ready! Why settle for a home that needs updates when you can move right into one that's already beautifully renovated. Discover exceptional value in this spacious 2-bedroom, 2.5-bathroom townhouse in Simsbury's desirable Pine Hill Condominium community. With extensive recent upgrades, a fully finished lower level featuring a versatile bonus room, peaceful, wooded views, and a prime location, this home offers the perfect combination of modern comfort, flexible living space, and low-maintenance convenience. Step inside to a bright, open floor plan featuring gleaming hardwood floors, fresh paint throughout, and abundant natural light. The beautifully remodeled kitchen showcases granite countertops, updated cabinetry, brand-new appliances, a spacious pantry, and generous storage. The inviting living and dining areas are perfect for everyday comfort and entertainment, while updated bathrooms, including a relaxing, jet tub, add a touch of luxury. The fully finished lower level provides valuable additional living space, including a versatile bonus room with bathroom. This additional space offers flexibility to suit a variety of needs. Enjoy peace of mind with extensive recent upgrades, including: Brand-new HVAC system and hot water heater Recently upgraded roof New private rear deck overlooking peaceful, wooded surroundings New washer and dryer New skylight bringing in additio
- Listing Status:
- Active
- Date Added:
- November 17, 2026
- Data Last Updated:
- November 19, 2026 at 4:52AM
- Listing Office:
- Executive Real Estate Inc. : (860) 659-7473
- Listing Agent:
- Anower Hossain : (860) 992-4979
- MLS ID:
- 24220396

- General: Deck
- Style: Townhouse
- HOA Amenities: Insurance700.0Monthly
- County: Hartford
- Zoning: RD696654
- Water: Public Water Connected
- Sewer: Public Sewer Connected
This listing courtesy of Anower Hossain , Executive Real Estate Inc.
Monthly Payment
- Principal & Interest $
- Property Taxes $
- Home Insurance $
- VA Funding Fee $