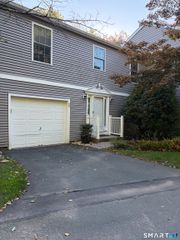
16 Partridge Court 16, Simsbury, CT 06070
- 2 beds |
- 3 baths |
- 1,321 sqft
 Rental
 Built in 1982
 —— sqft lot
 1 car garage
 $2/sqft
 Listed 15 days ago
Property Description
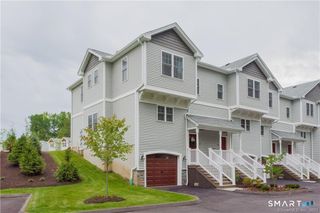
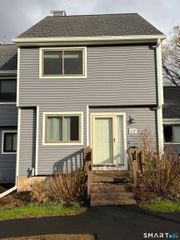
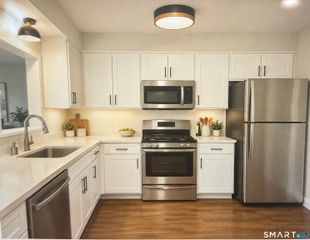
Updated end-unit townhouse in desirable Stratton Forest with the amenities tenants look for. Recently renovated kitchen with stainless appliances, tile backsplash, exposed brick, and great counter space, plus fresh interior paint and new carpet on the upper level. Includes a one-car detached garage, additional guest parking close by, a large exterior locked storage area, and a private back patio with a grassy yard and privacy from mature trees. Light-filled open floor plan with large windows, central fireplace/wood stove, tall ceilings, vinyl floors, and bench seating under the wall of windows. Updated half bath on the main level. Upstairs offers two en-suite bedrooms with great closet space (one walk-in, one double closets) and a loft for flex space or an office, with additional storage and washer/dryer. Trash, snow removal, and leaf removal are taken care of. Enjoy access to the Stratton Brook State Park Trail paved path, and close to Simsbury Town Center with restaurants, shops, coffee shops, grocery store, public library, dog park, and amphitheater for summer concerts. Well-maintained, with a local landlord who handles repairs and maintenance. Submit your application today!
- Listing Status:
- Active
- Date Added:
- November 3, 2026
- Data Last Updated:
- November 19, 2026 at 4:52AM
- Listing Office:
- William Pitt Sotheby's Int'l : (860) 777-1800
- Listing Agent:
- Caitlyn Cleary : (860) 798-1589
- MLS ID:
- 24204910

- General: SidewalkShedPatio
- Style: Contemporary
- HOA Amenities: Grounds MaintenanceTrash PickupSnow RemovalProperty ManagementRoad Maintenance
- County: Hartford
- Zoning: RD701965
- Water: Public Water Connected
- Sewer: Public Sewer Connected
This listing courtesy of Caitlyn Cleary , William Pitt Sotheby's Int'l
 New - 1 day ago