19 Wiggins Farm Drive E, Simsbury, CT 06070
- 2 beds |
- 3 baths |
- 1,227 sqft
 Condominium
  Built in 1983
  —— sqft lot
  1 car garage
  $212/sqft
  Listed 11 days ago
Property Description
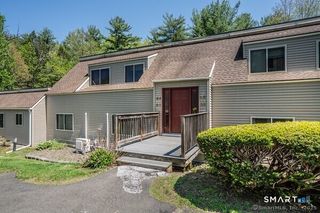
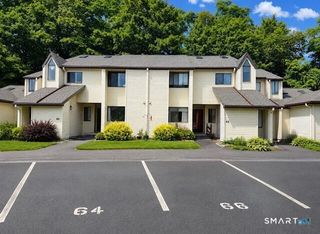
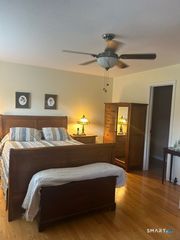
Rare opportunity! Tucked away in the highly sought-after Pine Hill community in picturesque Simsbury, this charming 2 BR, 2 1/2 townhouse-style condominium offers the perfect blend of privacy, convenience, & location. This is a unique chance to own in one of Simsbury's most sought-after neighborhoods-just minutes from the heart of Simsbury Center. This well-maintained home features major mechanical updates, including a 2-year-old HVAC system with central air and a brand-new hot water heater, offering peace of mind for years to come. The welcoming foyer features a beautiful slate floor & a generous coat closet. The skylit kitchen is both bright and functional, offering granite countertops, tile flooring, a pantry, and a convenient desk/eat-in area. The open-concept living and dining room showcases wood flooring and a sliding glass door leading to a private deck overlooking a peaceful wooded backdrop. Upstairs, you'll find two spacious bedrooms, each with double closets. The primary bedroom includes its own private full bath with tile flooring and a tub, while a second full tiled bath is conveniently located just outside the guest/second bedroom. Additional highlights include a detached one-car garage & a full basement with laundry, providing abundant storage and excellent potential for future finished living space. Enjoy all that Simsbury has to offer from this exceptional location surrounded by scenic walking trails & just moments from grocery stores, shopping, & restaurants.
- Listing Status:
- Active
- Date Added:
- July 30, 2026
- Data Last Updated:
- August 11, 2026 at 12:53AM
- Listing Office:
- Coldwell Banker Realty : (860) 231-2600
- Listing Agent:
- Lisa McCarthy : (860) 604-8723
- MLS ID:
- 24195291

- General: Deck
- Style: Townhouse
- HOA Amenities: Grounds MaintenanceSnow RemovalWaterProperty Management627.0Monthly
- County: Hartford
- Zoning: RD695437
- Water: Public Water Connected
- Sewer: Public Sewer Connected
This listing courtesy of Lisa McCarthy , Coldwell Banker Realty
Monthly Payment
- Principal & Interest $
- Property Taxes $
- Home Insurance $
- VA Funding Fee $