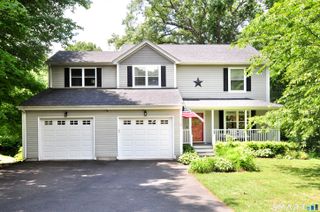
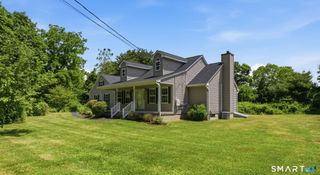
267 Firetown Road, Simsbury, CT 06070
- 3 beds |
- 3 baths |
- 1,724 sqft
 Single-Family Home
  Built in 1986
  0.77acre lot
 2 car garage
  $246/sqft
  Listed 6 days ago
Property Description
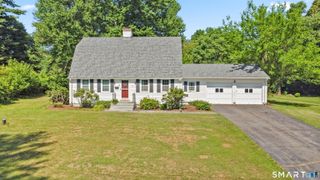
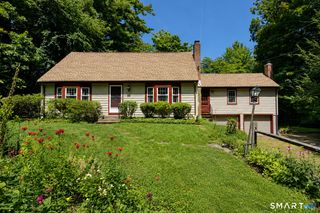
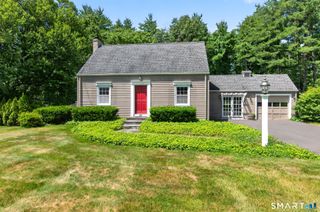
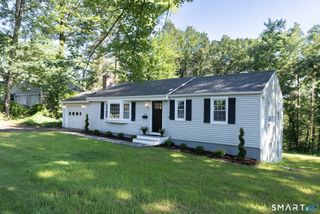
Welcome home to this beautifully maintained 3-bedroom, 3-bath raised ranch, situated on a level lot with a private wooded backdrop. Thoughtfully cared for and move-in ready, this home offers the ideal blend of comfort and functionality, all while being just minutes from Simsbury Center, shopping, dining, parks, schools and local trails. Step inside to a spacious living room filled with natural light from the large picture window and anchored by a cozy fireplace, the perfect place to unwind after a long day. The eat-in kitchen features granite countertops, stainless steel appliances, and plenty of space for casual dining. Just off the kitchen, the formal dining room is ideal for holiday gatherings or everyday meals. The primary suite includes a private en-suite bathroom, while two additional bedrooms and a spacious full bath complete the main level. The beautifully finished lower level expands your living space with a warm and inviting family room featuring a cozy pellet stove. A full bathroom adds flexibility, making this space ideal for entertaining, overnight guests, or extended family. Outside, you'll love the expansive deck, extensively updated in 2024.The large, flat backyard is complemented by beautifully maintained gardens and a private wooded backdrop, creating a peaceful outdoor retreat. The cedar wood siding was freshly painted in 2026, adding to the home's curb appeal and reflecting the pride of ownership found throughout.
- Listing Status:
- Active
- Date Added:
- July 20, 2026
- Data Last Updated:
- July 27, 2026 at 4:50PM
- Listing Office:
- eXp Realty : (866) 828-3951
- Listing Agent:
- Benjamin Lemieux : (860) 508-6315
- MLS ID:
- 24192800

- General: PorchDeckGuttersLighting
- Style: Raised Ranch
- Parking: Parking spaces: 6
- Roofing: Shingle
- County: Hartford
- Driveway: PrivatePavedAsphalt
- Zoning: R-15698936
- Water: Public Water Connected
- Sewer: Public Sewer Connected
This listing courtesy of Benjamin Lemieux , eXp Realty
Monthly Payment
- Principal & Interest $
- Property Taxes $
- Home Insurance $
- VA Funding Fee $