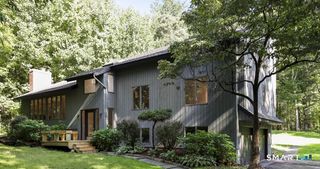
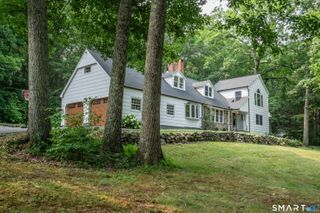
276 Stratton Brook Road, Simsbury, CT 06092
- 5 beds |
- 4 baths |
- 3,757 sqft
 Single-Family Home
  Built in 1996
  1.36acre lot
 2 car garage
  $213/sqft
  Listed 25 days ago
Property Description
Step into a time of charm and grace! This one-of-a-kind custom colonial on 1.36 park-like acres boasts Old World details including oversized 9-pane windows and a large gathering room featuring a stone fireplace - stones procured on site - artfully framed by custom millwork. A breezy all-season sunroom with windows galore overlooks the back garden. The second-floor primary suite offers an attached cozy sitting room with its own charming fireplace, plus a 5th bedroom with en suite bath ideal as a guest retreat, playroom, gym or office. The heart of the cherry country kitchen is a large island perfect for baking, entertaining or breakfasts with all, framed by custom cabinetry throughout. Extensive oversized millwork gleams in freshly painted historic colors complementing the oak hardwood floors. Brick patio with buried gas line - ready for a permanent grill or firepit. New architectural roof 2025. Exterior painted 2024. Central vac, wired for generator, central air. Full unfinished basement spans the entire footprint - a blank canvas. Be ready for the warmth of a New England autumn in this lovely home.
- Listing Status:
- Active
- Date Added:
- July 16, 2026
- Data Last Updated:
- August 11, 2026 at 12:53AM
- Listing Office:
- William Raveis Real Estate : (860) 677-4661
- Listing Agent:
- Geena Becker : (860) 983-4446
- MLS ID:
- 24192241

- General: GrillUnderground UtilitiesShedPorchGuttersGarden AreaLightingPatio
- Style: Colonial
- Roofing: Asphalt Shingle
- County: Hartford
- Zoning: R-402147283
- Water: Public Water Connected
- Sewer: Septic
- Exclusions: 1 - Dining room light fixgure (above table) 2 - Kitchen light fixture(over small table) 3 - small light in family room. (above table near window
This listing courtesy of Geena Becker , William Raveis Real Estate
Monthly Payment
- Principal & Interest $
- Property Taxes $
- Home Insurance $
- VA Funding Fee $