4 Ashton Circle 4, Simsbury, CT 06070
- 2 beds |
- 4 baths |
- 2,381 sqft
 Condominium
 Built in 2006
 —— sqft lot
 2 car garage
 $294/sqft
 Listed 3 days ago
Property Description
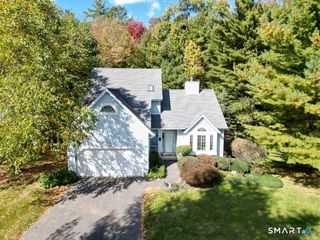
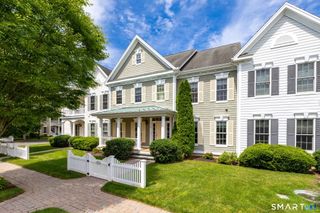
Discover a rare opportunity in Powder Forest, one of Simsbury's most desirable Active Adult communities, ideally situated in the heart of town! This exceptional home offers one of the community's largest and most sought-after floor plans, combining spacious living, thoughtful design, and the ease of a carefree lifestyle. The inviting first floor features a generous primary suite with a private adjoining bath, complete with a walk-in shower and separate spa tub. The open and airy main living area is perfect for both everyday living and entertaining, highlighted by a gas fireplace, custom built-ins, and a comfortable dining area. The granite kitchen features an island, gas cooking, breakfast nook and sliders leading to a private deck-an ideal spot to relax and enjoy the outdoors. A first-floor study offers flexibility for a home office or additional guest space and is conveniently served by a second full bath. Upstairs, you'll find a versatile sitting/workspace area, an additional bedroom and full bath, along with convenient walk-in storage. A mudroom with laundry connects to the attached two-car garage, while the full lower level provides abundant storage space. Additional features include gas heat, an automatic transfer generator, hardwood flooring, and carpeting. With its generous living spaces, desirable floor plan, and exceptional location, this rarely available Powder Forest home offers the perfect opportunity to enjoy comfort, convenience, and an easy lifestyle!
- Listing Status:
- Active
- Date Added:
- November 15, 2026
- Data Last Updated:
- November 19, 2026 at 4:52AM
- Listing Office:
- Coldwell Banker Realty : (860) 674-0300
- Listing Agent:
- Katie French : (860) 977-3802
- MLS ID:
- 24221497

- Style: Single Family Detached
- HOA Amenities: Club HouseGrounds MaintenanceTrash PickupSnow Removal525.0Monthly
- County: Hartford
- Zoning: CZ2511645
- Water: Public Water Connected
- Sewer: Public Sewer Connected
This listing courtesy of Katie French , Coldwell Banker Realty
Monthly Payment
- Principal & Interest $
- Property Taxes $
- Home Insurance $
- VA Funding Fee $