Lot 30 Cambridge Court, Simsbury, CT 06070
- 3 beds |
- 3 baths |
- 1,450 sqft
 Single-Family Home
  Built in 2026
  6,534sqft lot
 1 car garage
  $397/sqft
  Listed 12 days ago
Property Description
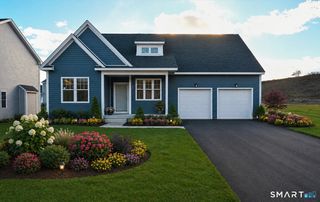
To Be Built - Welcome to Copper Hill Estates, one of Simsbury's most sought-after new construction communities. Built by Silvin Homes, this custom-built Cape is set in one of Connecticut's most desirable towns, known for its award-winning schools and New England charm. Offering 1,450 square feet of thoughtfully designed living space with an open-concept layout, the kitchen features granite countertops and soft-close oak cabinetry, flowing seamlessly into the heart of the home. Luxury vinyl plank flooring extends throughout the main living areas, creating a warm, inviting feel. The main level features a spacious primary suite with an optional tiled walk-in shower upgrade, convenient first-floor laundry, and a half bath. Upstairs, you'll find two generously sized bedrooms and a full bath. Additional features include Hardie Board siding, Harvey True Series windows, natural gas, city water, city sewer, underground utilities, and energy-efficient systems. Outdoor features include a front walkway and one-car attached garage. As a custom-built home, buyers may personalize their selections with builder allowances for cabinetry, granite, tile, flooring, lighting, and appliances, along with the option to upgrade to a peninsula island. The HOA provides a low-maintenance lifestyle, including lawn care, seasonal mulching, snow removal, and walkway salting. Experience exceptional craftsmanship and thoughtfully designed living in one of Simsbury's premier planned communities.
- Listing Status:
- Active
- Date Added:
- July 29, 2026
- Data Last Updated:
- August 11, 2026 at 12:53AM
- Listing Office:
- RE/MAX One : (860) 444-7362
- Listing Agent:
- Jenna Talbot : (860) 937-7488
- MLS ID:
- 24195328

- Style: Cape Cod
- Roofing: Asphalt Shingle
- HOA Amenities: Grounds MaintenanceSnow RemovalProperty ManagementPest ControlRoad Maintenance350.0Monthly
- County: Hartford
- Zoning: Res999999999
- Water: Public Water Connected
- Sewer: Public Sewer Connected
This listing courtesy of Jenna Talbot , RE/MAX One
Monthly Payment
- Principal & Interest $
- Property Taxes $
- Home Insurance $
- VA Funding Fee $

 New - 9 hours ago