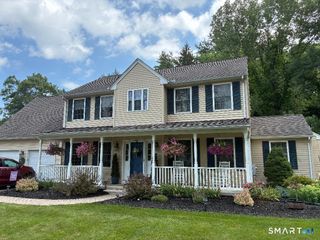
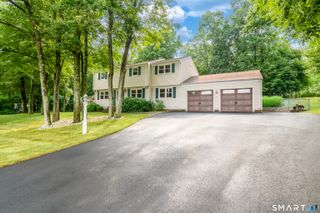
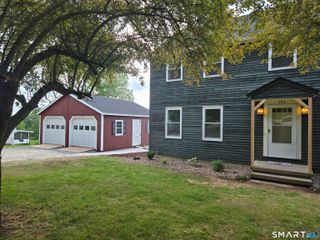
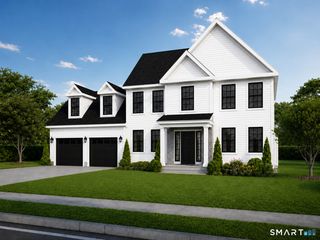
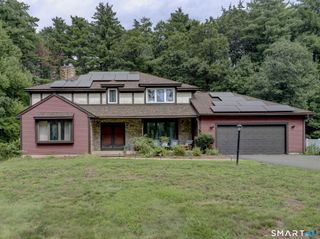
21 Parson Road, Somers, CT 06071
- 4 beds |
- 4 baths |
- 2,465 sqft
 Single-Family Home
  Built in 1972
  0.99acre lot
 2 car garage
  $251/sqft
  Listed 1 month ago
Property Description
Welcome to 21 Parson Rd, an exceptional property offering nearly 5,000 sq ft of beautifully designed living space, an inground pool, and an ideal layout for multigenerational living.The main level features a spacious living room with a fireplace, a beautifully updated kitchen with granite countertops, a large island with seating, stainless steel appliances, and two ovens. A bright dining room, family room, and a stunning sunroom overlooking the pool provide multiple spaces for gathering and relaxation. Three generous bedrooms are on this level, including a large primary suite with private bath. One bedroom is currently used as a home office. The lower level offers incredible flexibility with a huge recreation room featuring a fireplace, sitting area, and kitchenette-perfect for guests or potential inlaw use. This level also includes a separate living room, a large bedroom, a massive walkin closet, wine storage, and abundant additional storage space.Outside, enjoy your own private oasis with a beautiful inground pool, expansive deck, two sheds, a flat and level yard with. a large fenced in area, and a convenient poolside half bath/changing room. The property also includes a twocar garage with an electric vehicle charging station and ample parking.This home truly has it all-space, comfort, and resortstyle amenities. Book your appointment today.
- Listing Status:
- Active
- Date Added:
- June 28, 2026
- Data Last Updated:
- August 11, 2026 at 4:50AM
- Listing Office:
- KW Legacy Partners : (860) 313-0700
- Listing Agent:
- Dave Leal : (508) 223-7217
- MLS ID:
- 24187498

- Style: Raised Ranch
- Pool: Safety FenceIn Ground Pool
- Parking: Parking spaces: 8
- Roofing: Asphalt Shingle
- County: Tolland
- Driveway: Paved
- Zoning: A-11637252
- Water: Private Well
- Sewer: Septic
This listing courtesy of Dave Leal , KW Legacy Partners
Monthly Payment
- Principal & Interest $
- Property Taxes $
- Home Insurance $
- VA Funding Fee $

 New - 11 hours ago