522 Springfield Road, Somers, CT 06071
- 4 beds |
- 3 baths |
- 2,588 sqft
 Single-Family Home
  Built in 1986
  0.92acre lot
 2 car garage
  $193/sqft
  Listed 10 hours ago
Property Description
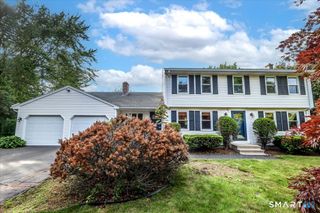
Welcome to this spacious Colonial in desirable North Somers, offering a fantastic floor plan with versatility, comfortable living spaces, and plenty of room for entertaining. The kitchen features a convenient dining area, updated granite countertops, and tile flooring. A formal dining room provides additional space for gatherings and special occasions. The first-floor laundry adds everyday convenience and eliminates the need to make trips to the basement. The inviting living room/great room features a shared central fireplace, creating a warm and welcoming focal point. Upstairs, you'll find four generously proportioned bedrooms, three of which offer walk-in closets for excellent storage. The unfinished basement provides ample storage and plenty of potential for future finished living space, whether you envision a recreation room, home office, gym, or additional rooms. Step outside to enjoy the large, private rear yard and spacious deck-perfect for relaxing, grilling, or entertaining guests. Worried about solar leases? There's no need! The solar panels have been paid in full by the owner, offering the benefits of solar without the burden of a lease. With a little vision and some modern touches, this home offers a wonderful opportunity to create a space that truly feels like your own. A rare find with great potential in North Somers!
- Listing Status:
- Active
- Date Added:
- August 11, 2026
- Data Last Updated:
- August 11, 2026 at 4:50AM
- Listing Office:
- Realty One Group Cutting Edge : (860) 623-7900
- Listing Agent:
- Kristin Birkenshaw : (860) 729-0024
- MLS ID:
- 24197939

- General: PorchDeckGarden Area
- Style: Colonial
- Parking: Parking spaces: 2
- Roofing: Asphalt Shingle
- County: Tolland
- Driveway: PavedAsphalt
- Zoning: A1638060
- Water: Private Well
- Sewer: Septic
This listing courtesy of Kristin Birkenshaw , Realty One Group Cutting Edge
Monthly Payment
- Principal & Interest $
- Property Taxes $
- Home Insurance $
- VA Funding Fee $