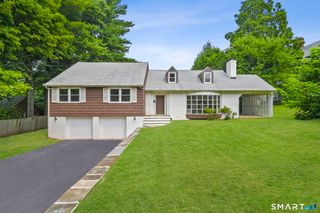
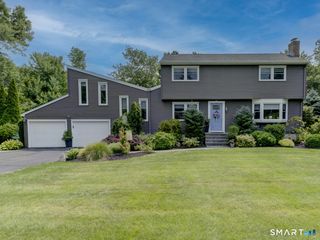
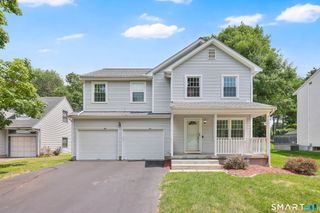
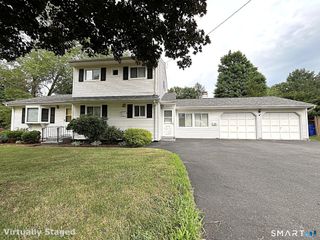
11 Mara Trail, South Windsor, CT 06074
- 3 beds |
- 3 baths |
- 2,792 sqft
 Single-Family Home
  Built in 1983
  0.69acre lot
 2 car garage
  $215/sqft
  Listed 11 days ago
Property Description
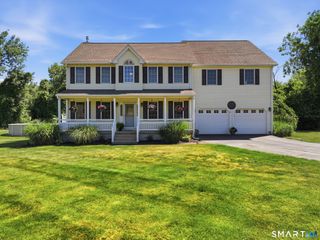
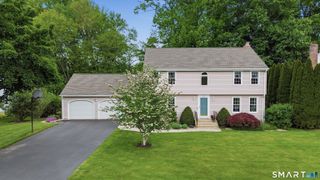
PRIME LOCATION in one of South Windsor's most desirable neighborhoods! This beautifully renovated 3-4 bedroom, 2.5-bath ranch with an attached 2-car garage offers approximately 2,800 sq ft of living space and sits on a commanding lot at the end of a quiet cul-de-sac. Completely updated throughout, this move-in-ready home features a bright, open floor plan with a stunning new kitchen offering white shaker cabinets, granite countertops, stainless steel appliances, and an adjoining family room with a dramatic floor-to-ceiling stone fireplace. A vaulted living room opens to the sun-filled dining room, creating an ideal layout for everyday living and entertaining. The first-floor primary suite includes a walk-in closet and private bath, while two additional bedrooms, a second full bath, and first-floor laundry complete the main level. The finished walkout lower level offers approximately 900 sq ft with multiple finished rooms, a second fireplace, half bath, and flexible space for a fourth bedroom, office, gym, rec room, or potential in-law suite. Recent updates include new hardwood floors throughout, fresh interior paint, updated bathrooms, central air (2024), boiler (2025), replacement windows, architectural roof, and public water and sewer. Convenient to Evergreen Walk, Costco, Whole Foods, I-84, and located in the sought-after Philip R. Smith Elementary School District.
- Listing Status:
- Active
- Date Added:
- July 15, 2026
- Data Last Updated:
- July 27, 2026 at 12:51AM
- Listing Office:
- KC Realty : (860) 918-5608
- Listing Agent:
- Kyle Civittolo : (860) 918-5608
- MLS ID:
- 24191781

- Style: Ranch
- Parking: Parking spaces: 8
- Roofing: Asphalt Shingle
- County: Hartford
- Driveway: Paved
- Zoning: A30711835
- Water: Public Water Connected
- Sewer: Public Sewer Connected
This listing courtesy of Kyle Civittolo , KC Realty
Monthly Payment
- Principal & Interest $
- Property Taxes $
- Home Insurance $
- VA Funding Fee $