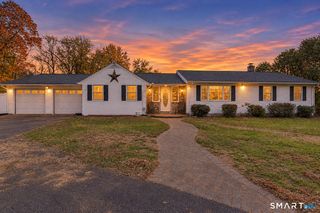
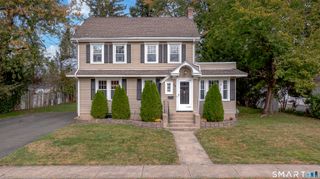
115 Hilton Drive, South Windsor, CT 06074
- 3 beds |
- 1 bath |
- 1,680 sqft
 Single-Family Home
 Built in 1958
 0.62acre lot
 1 car garage
 $235/sqft
 Listed 5 days ago
Property Description
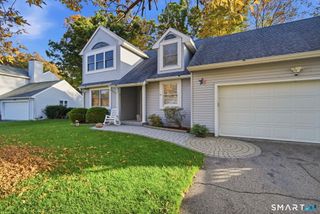
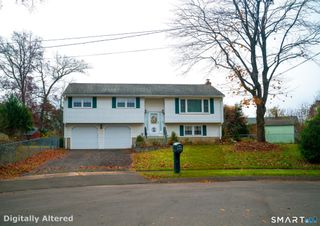
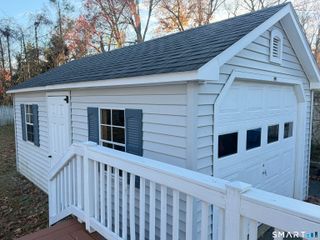
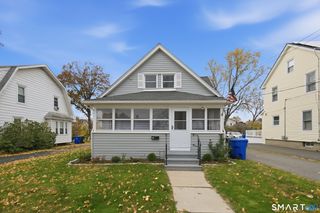
Welcome home to a charming ranch style home in a highly desirable neighborhood, move-in-ready, w/beautiful updates, inviting spaces & an unbeatable location! The renovated eat-in kitchen features white Shaker cabinets, granite countertops, stainless steel appliances, tile flooring & sliders to an expansive 20' x 15' deck. The open layout flows into a sun-filled living room w/a cozy wood-burning fireplace, while a separate family room features brand-new carpeting & convenient Andersen glass door leading to the deck, perfect for indoor-outdoor entertaining! Gleaming hardwood floors throughout, oversized energy-efficient thermopane windows, central air & freshly painted light-gray interiors add comfort & appeal. Three bedrooms & a beautifully renovated full bath w/tile flooring & tub for soaking complete the main level. Enjoy an abundance of natural light entering the home at all hours of the day. The heated, partially finished basement offers room to grow, w/carpeting, built-ins & versatile space for a home office/gym/rec-room. A spacious 1-car garage provides extra storage for tools & lawn equipment. Outside, enjoy peaceful easterly views from the deck overlooking over a half an acre level lot, ideal for entertaining, gardening or relaxing. Just a short walk to Veterans Memorial Park (Spring Pond) and minutes to Pleasant Valley Elementary, Evergreen Walk, Costco, Whole Foods, Buckland Hills Mall, dining, golf, hiking, CT River, highway access shopping & ALL of your amenities!
- Listing Status:
- Active
- Date Added:
- November 13, 2026
- Data Last Updated:
- November 19, 2026 at 12:50AM
- Listing Office:
- Coldwell Banker Realty : (860) 231-2600
- Listing Agent:
- Teresa Dudzikowski : (203) 233-3217
- MLS ID:
- 24220939

- General: DeckGutters
- Style: Ranch
- Roofing: Asphalt Shingle
- County: Hartford
- Zoning: A20715060
- Water: Public Water Connected
- Sewer: Public Sewer Connected
This listing courtesy of Teresa Dudzikowski , Coldwell Banker Realty
Monthly Payment
- Principal & Interest $
- Property Taxes $
- Home Insurance $
- VA Funding Fee $